

Price Reduction - Views








Address
1421 Broadway Avenue S, Sauk Rapids, MN
Price
$ 275,000
Property Attributes
- ID#7103626
- TypeSingle Family
- Listing Status Active
- CountyBENTON
- CitySauk Rapids
- AreaSweets Add To Sauk Rapids
- NeighborhoodSweets Add To Sauk Rapids
- Zip56379
- StyleSingle Family
- Year Built1974
- Taxes$ 1166
- Price$ 275,000
- Bedrooms4
- Full Bathrooms2
- Half Bathrooms0
- Sqr Footage2563
- Lot Size0.235 Acres
Data Source:
Northstar MLS (NSTAR)
Property Description
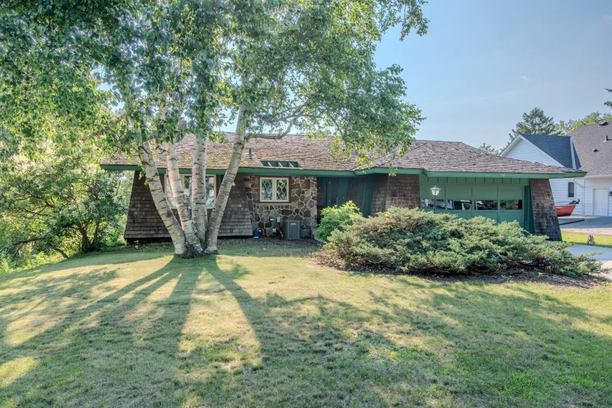
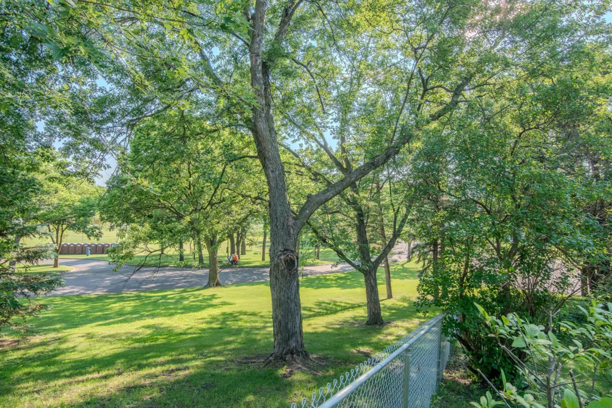
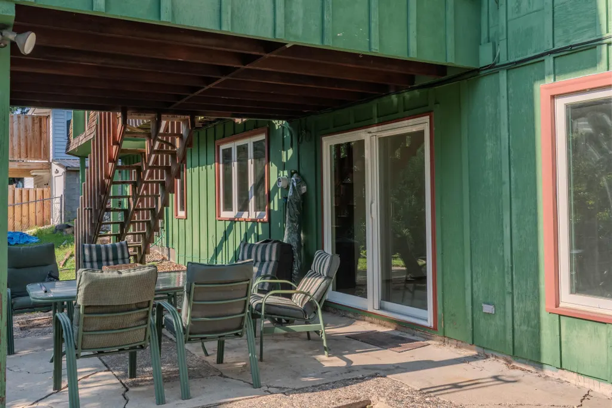
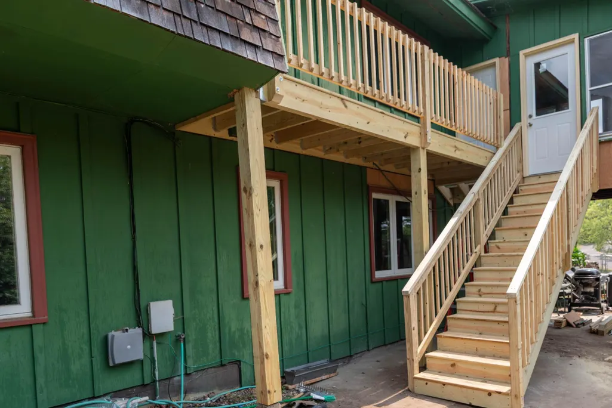
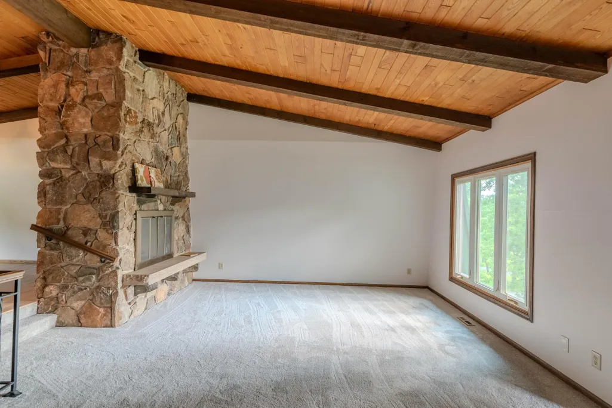
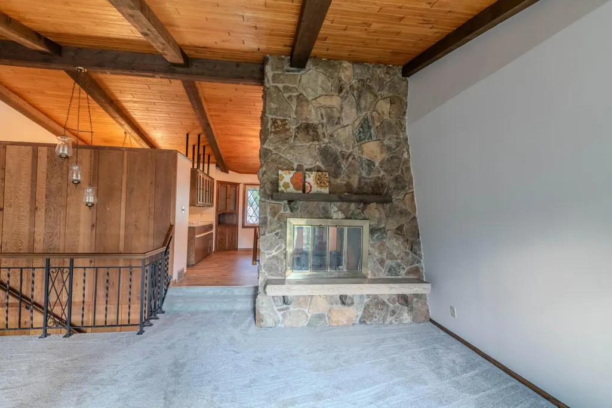
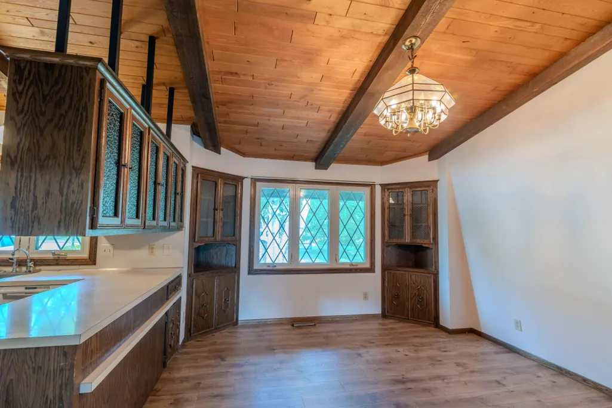
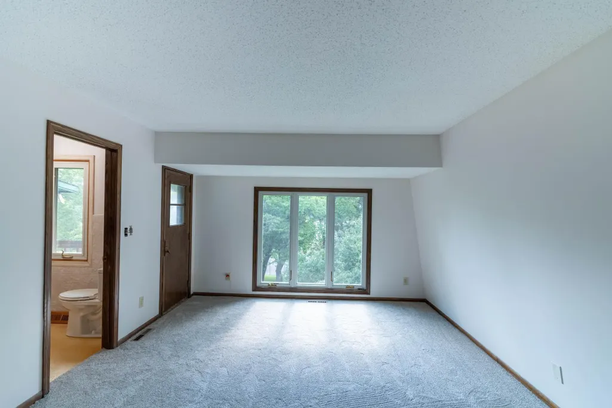
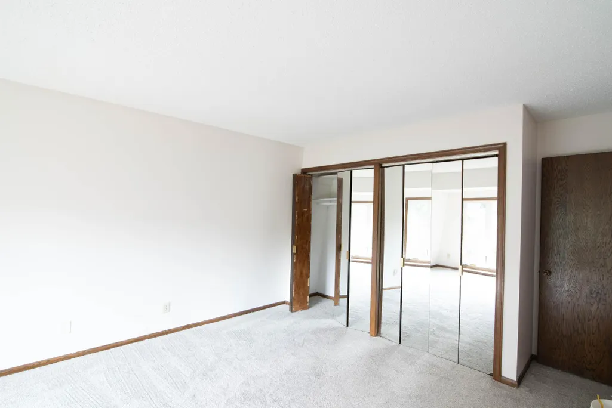
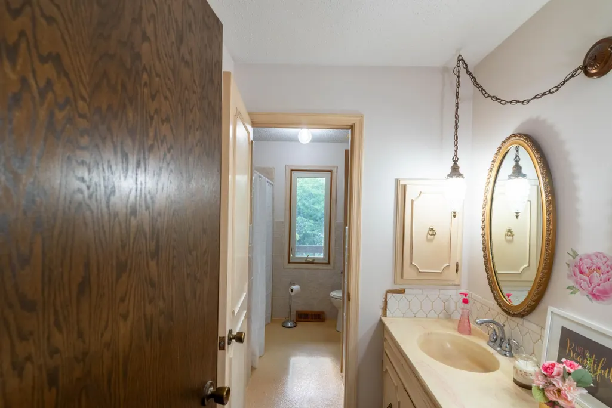
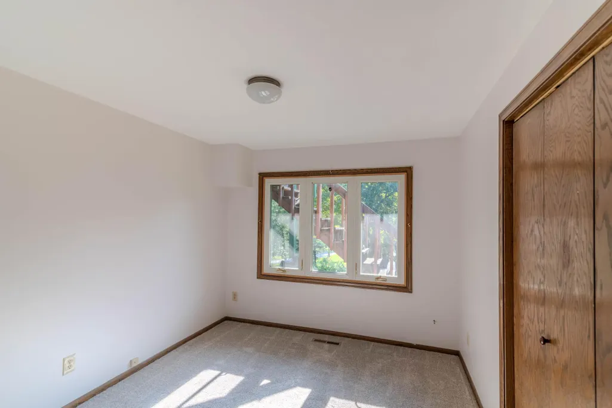
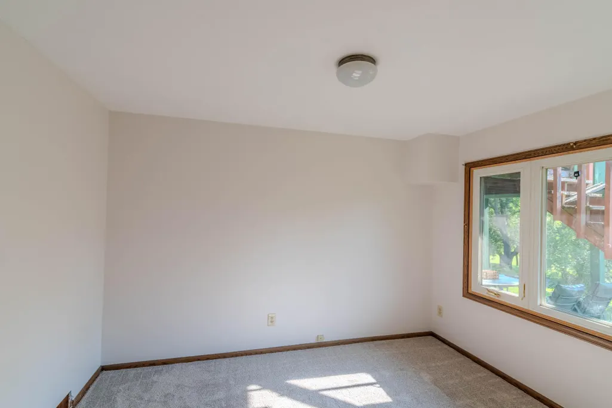
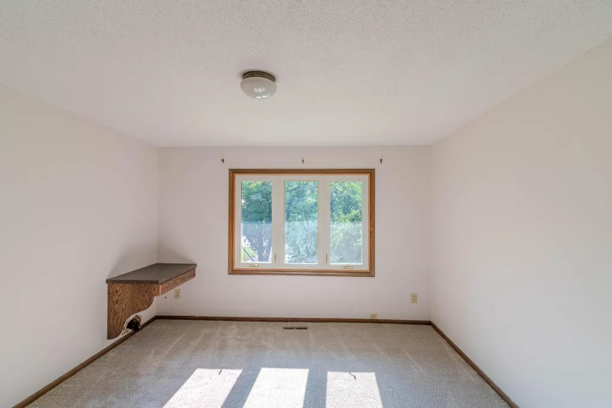
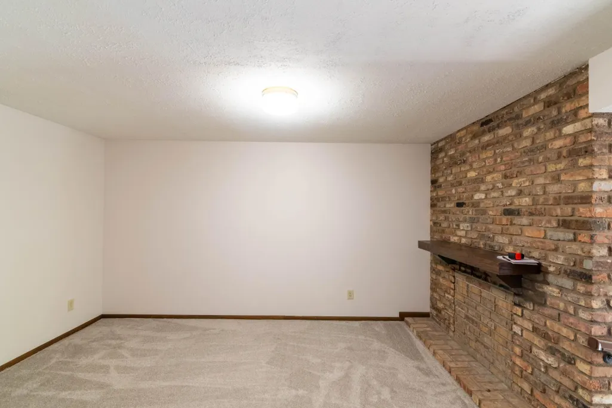
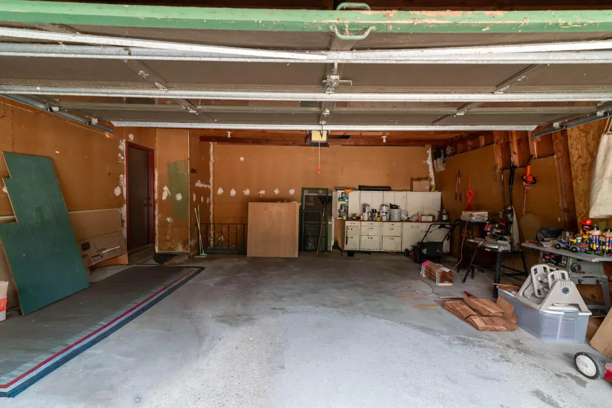
Great one story home with full finished walkout basement- 4 Bedrooms and 2 full bathrooms and large open area rooms for entertaining. New paint and flooring. Enjoy the 3 season porch and newly built deck or relax on the lower patio for your outdoor activities. Backyard is fenced in for your pets. Great location in Sauk Rapids. Located on a corner lot next to Wilson Park with views of the Mississippi River. Don't miss out on your opportunity to own this unique custom home.
| Price History | |
|---|---|
| 7/28/2026 | Listed $285,000 |
| 9/8/2026 | 4$275,000 |
General Features
| Living Area | 2563 |
|---|---|
| Sewer | City Sewer - In Street |
| Heating | Forced Air,Fireplace(s) |
| Cooling | Central Air |
| Roof | Shake,Age Over 8 Years |
| Appliances | Dishwasher,Microwave,Range,Refrigerator |
| Garage Spaces | 2 |
| Construction Materials | Block,Frame |
| Year Built | 1974 |
| Electric | Circuit Breakers |
| Levels | One |
| Property Subtype | Single Family |
| Tax Year | 2025 |
| Accessibility | None |
| County | Benton |
| New Construction | No |
| Property Type | Residential |
| HOA | No |
| Contingency | None |
| Subdivision Name | Sweets Add To Sauk Rapids |
| Full Baths | 2 |
| Directions | From East St. Germain travel north on Riverside Dr NE for approximately 1 mile & home will be on west side of Broadway Ave S. just north of Searle St NE |
| City | Sauk Rapids |
| High School District | Sauk Rapids-Rice |
| Zoning Description | Residential-Single Family |
| Lot Size Units | Acres |
| Property Attached Y/N | No |
| Land Lease Y/N | No |
| Tax Annual Amount | 1166 |
| Additional Parcels Y/N | No |
| Standard Status | Active |
| Lender Owned | No |
| Amenities Unit | Deck,Porch |
| PostalCity | Sauk Rapids |
Interior Features
| Basement | Block,Finished |
|---|---|
| Total Fireplaces | 2 |
| Fireplace Features | Gas |
| Basement (Y/N) | Yes |
| Fireplace Y/N | Yes |
| Above Grade Finished Area | 1318 |
| Laundry Features | In Basement,Electric Dryer Hookup,Lower Level,Washer Hookup |
| Total Bedrooms | 4 |
| Below Grade Finished Area | 1245 |
| Total Baths | 2 |
| Bath Desc | Full Basement,Main Floor Full Bath |
| Dining Room Description | Kitchen/Dining Room |
| Foundation Dimensions | 54x35 |
| Fuel | Electric,Natural Gas |
| Garage Dimensions | 22x22 |
| Garage Door Width | 8 |
| Garage Square Feet | 484 |
Exterior Features
| Fencing | Chain Link |
|---|---|
| Parking Features | Attached Garage,Concrete |
| Lot Features | Corner Lot,Property Adjoins Public Land,Tree Coverage - Medium |
| Water Source | Well |
| Lot Size Area | 0.235 |
| Building Area Total | 3135 |
| Lot Dimensions | 72x150x65 |
| Waterfront Y/N | No |
| Foundation Area | 1890 |
| Road Frontage Type | City Street |
| Road Responsibility | Public Maintained Road |
Amenities
- Foreclosure
- Views
- Short Sale
- New Construction
- Adult 55+
- Lease To Own
- No HOA Fees
- Furnished
- Primary On Main
- Air Conditioning
- Seller Finance
- Green
- Fixer Upper
- Horse
- Golf
- Fireplace
- Deck
- Garage
- Basement
- Pool
Property vs Single Family Average in 56379
Price
Taxes
Year Built
Visits
In The Neighborhood
Primary On Main
Sauk Rapids
$ 235,000
- Type
- Single Family
- Size
- 912 SqFt
- Rooms
- 2 Beds + 1.5 Baths
 Better Way Real Estate
