

Views
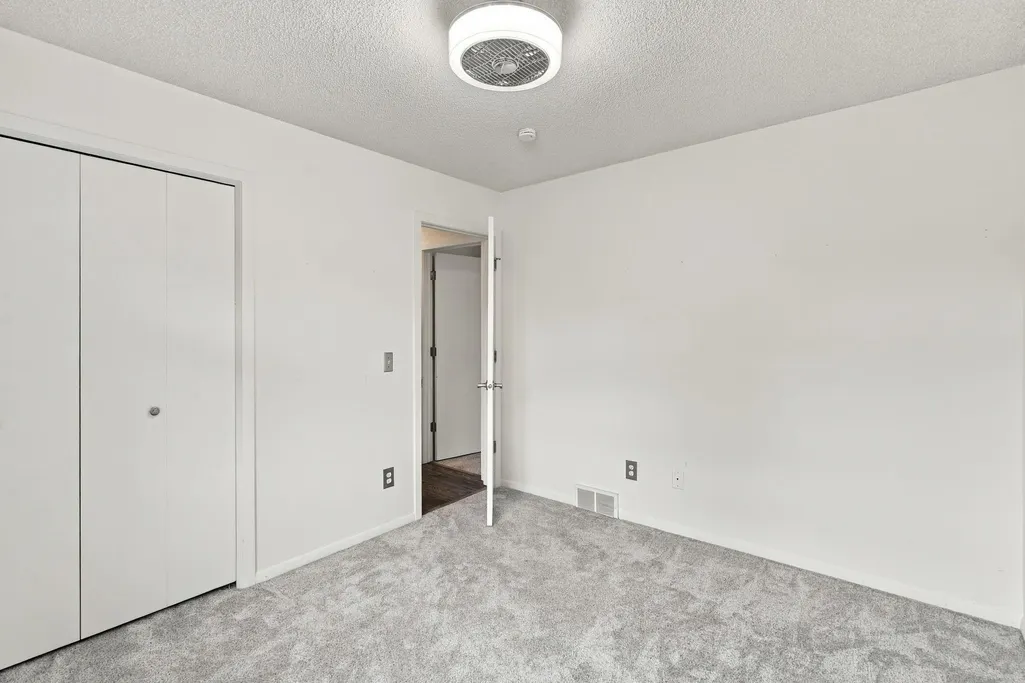
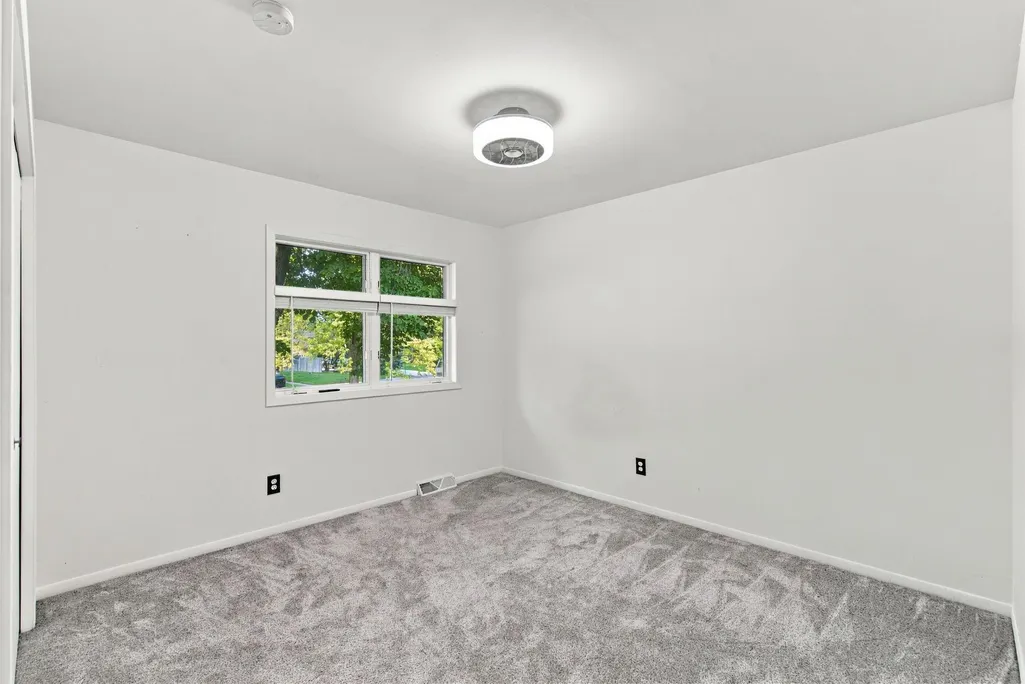
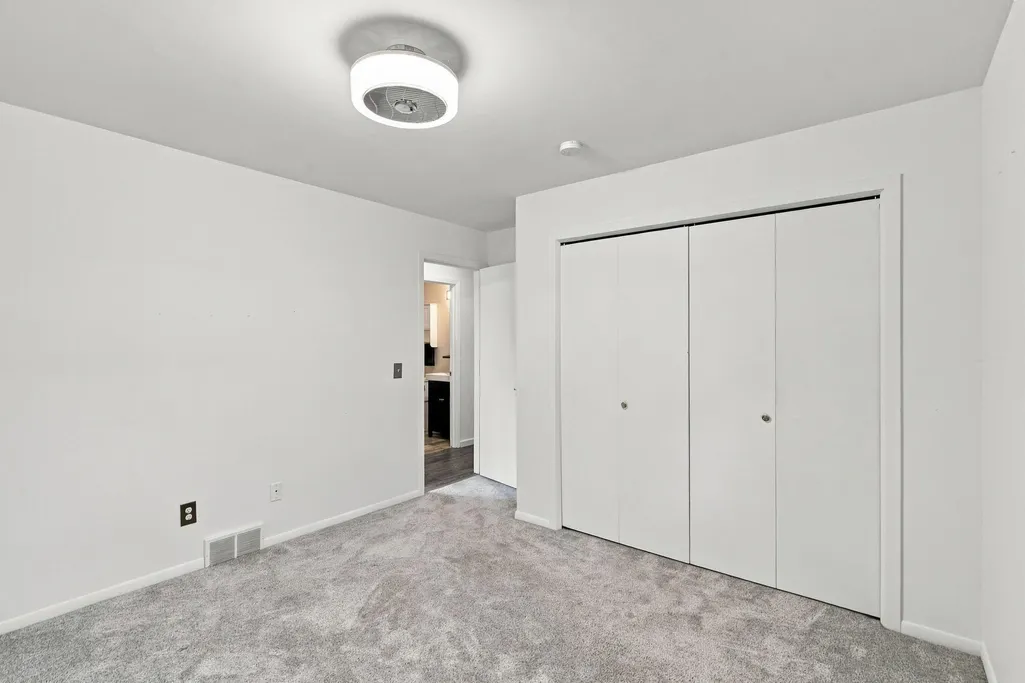
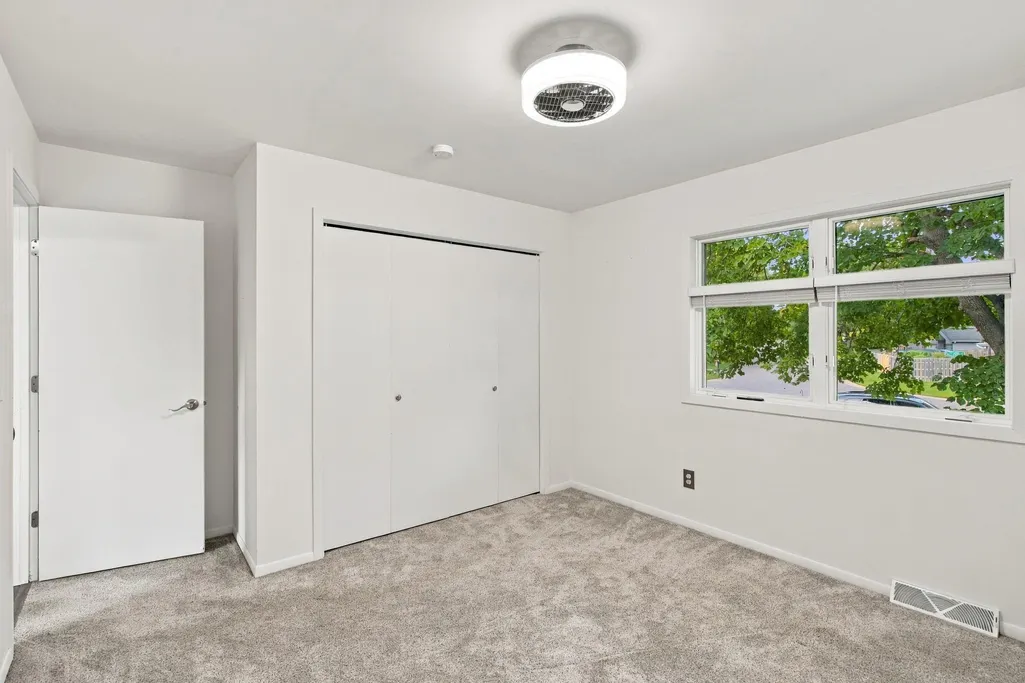



Address
7721 112th Avenue N, Champlin, MN
Price
$ 354,900
Property Attributes
- ID#7150267
- TypeSingle Family
- Listing Status Active
- CountyHENNEPIN
- CityChamplin
- AreaLunds Add
- NeighborhoodLunds Add
- Zip55316
- StyleSingle Family
- Year Built1986
- Taxes$ 3686
- Price$ 354,900
- Bedrooms3
- Full Bathrooms2
- Half Bathrooms0
- Sqr Footage1647
- Lot Size0.29 Acres
Data Source:
Northstar MLS (NSTAR)
Property Description
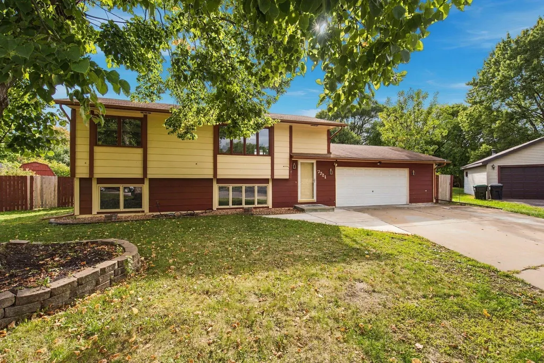
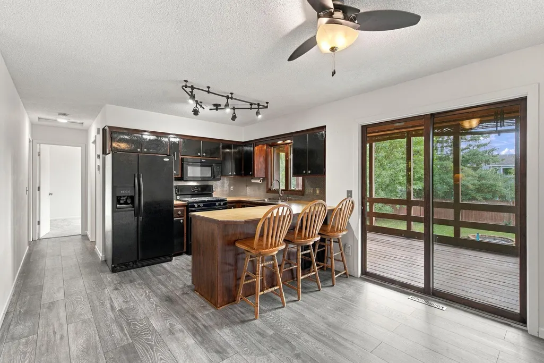
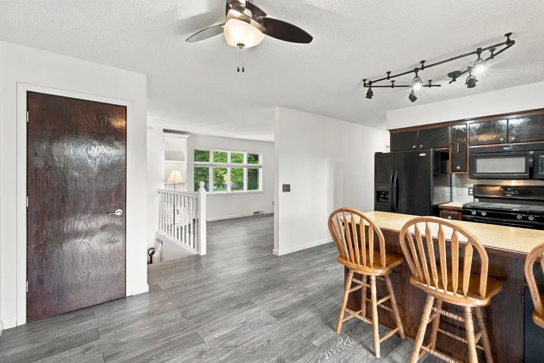
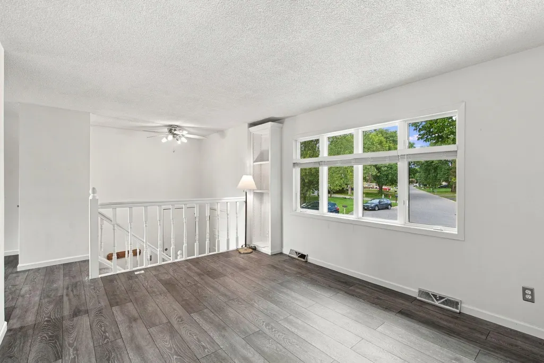
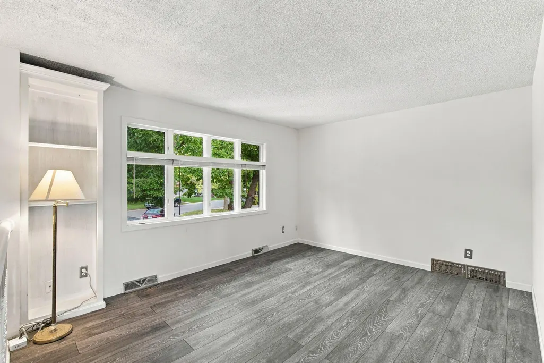
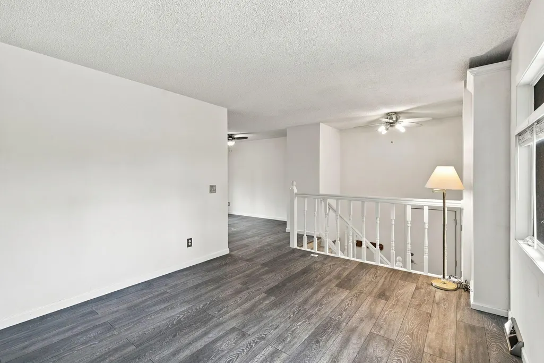
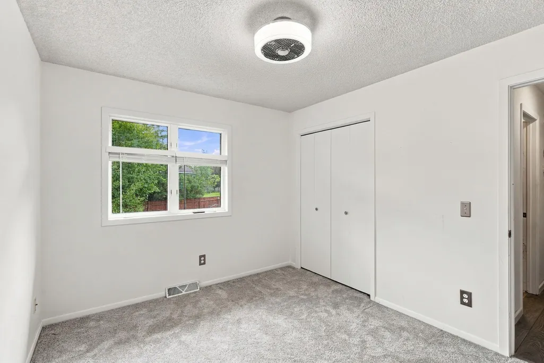
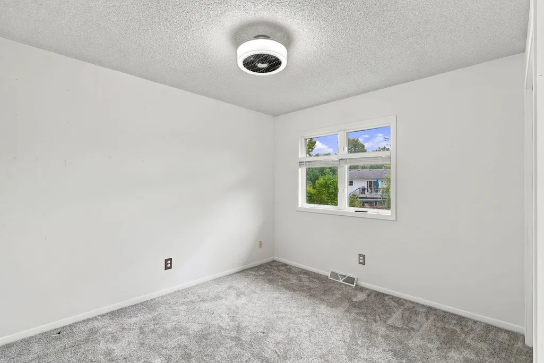
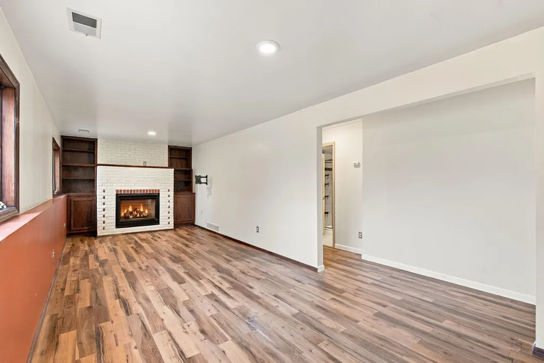
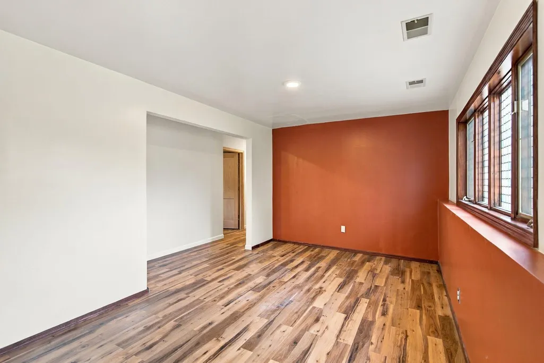
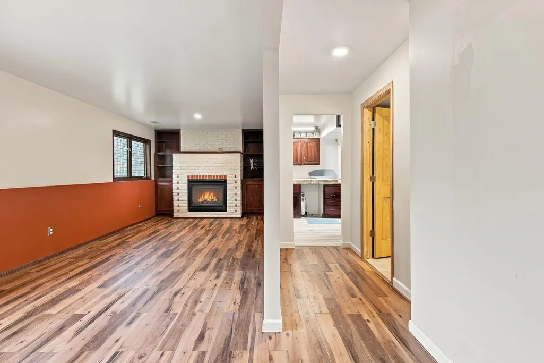
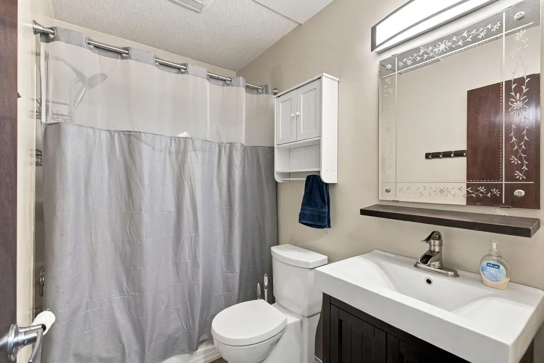
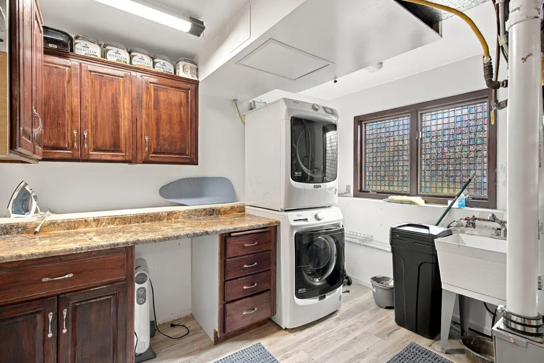
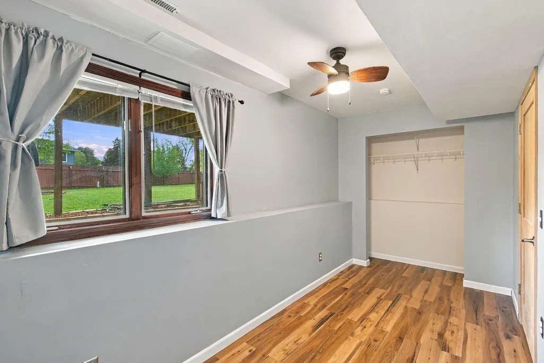
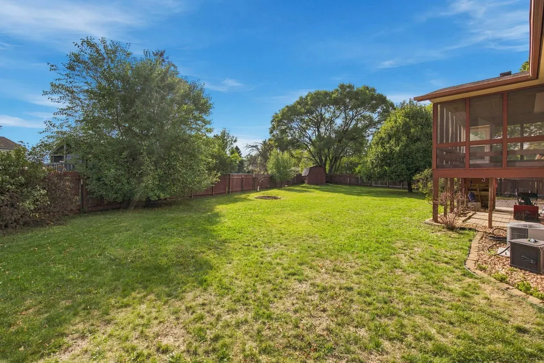
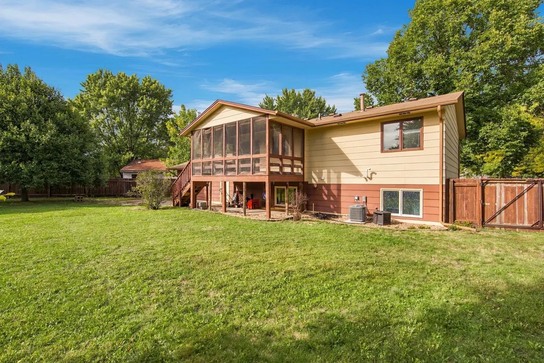
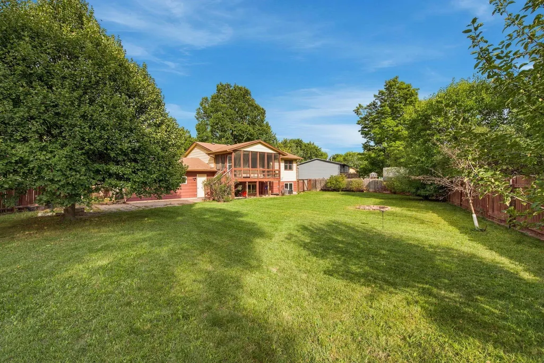
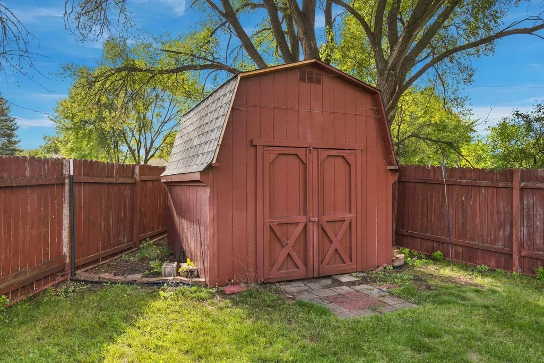
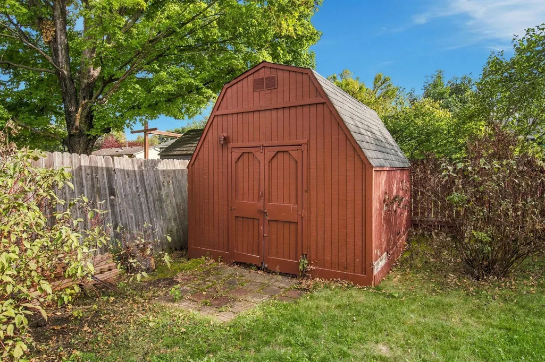
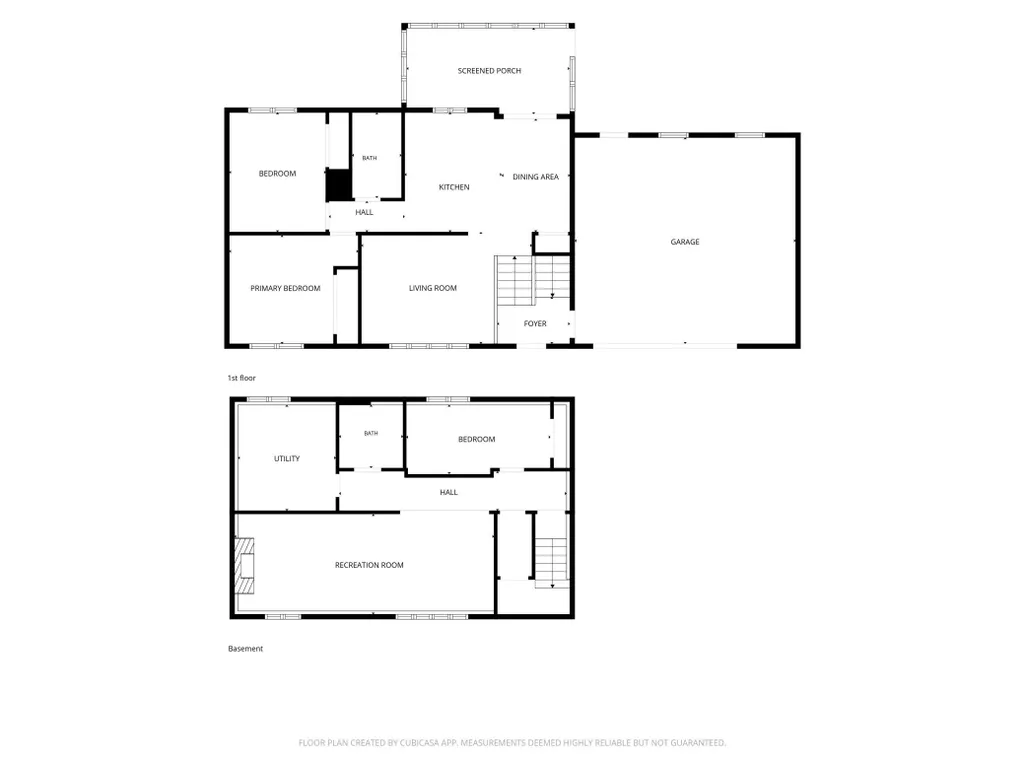
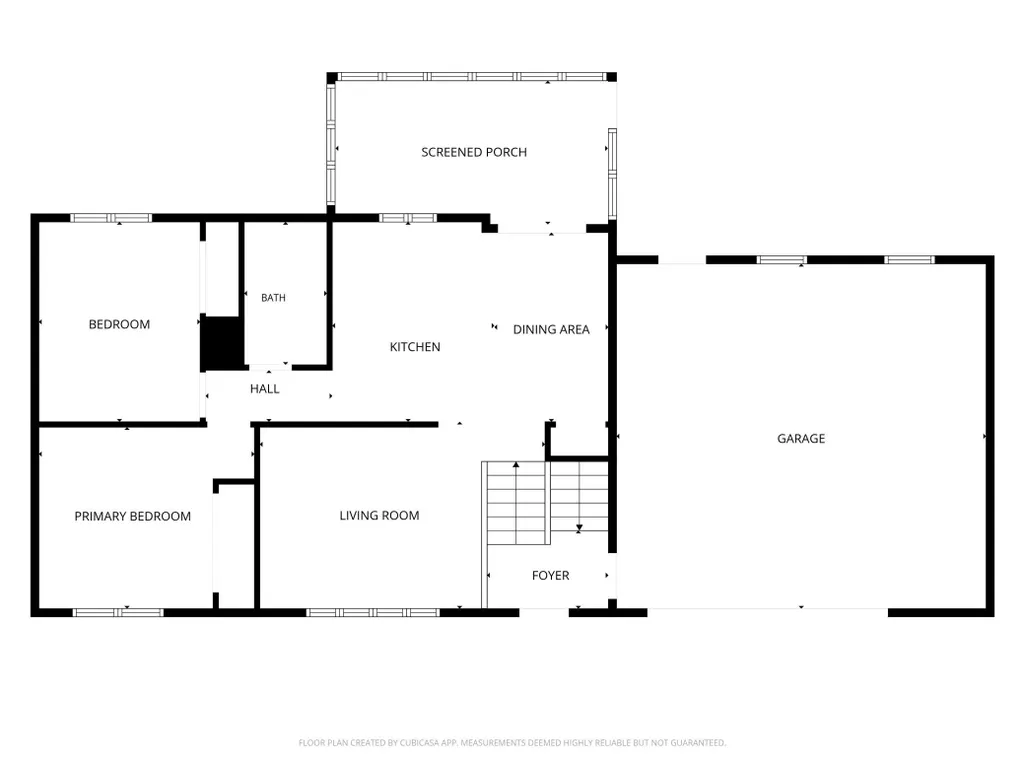
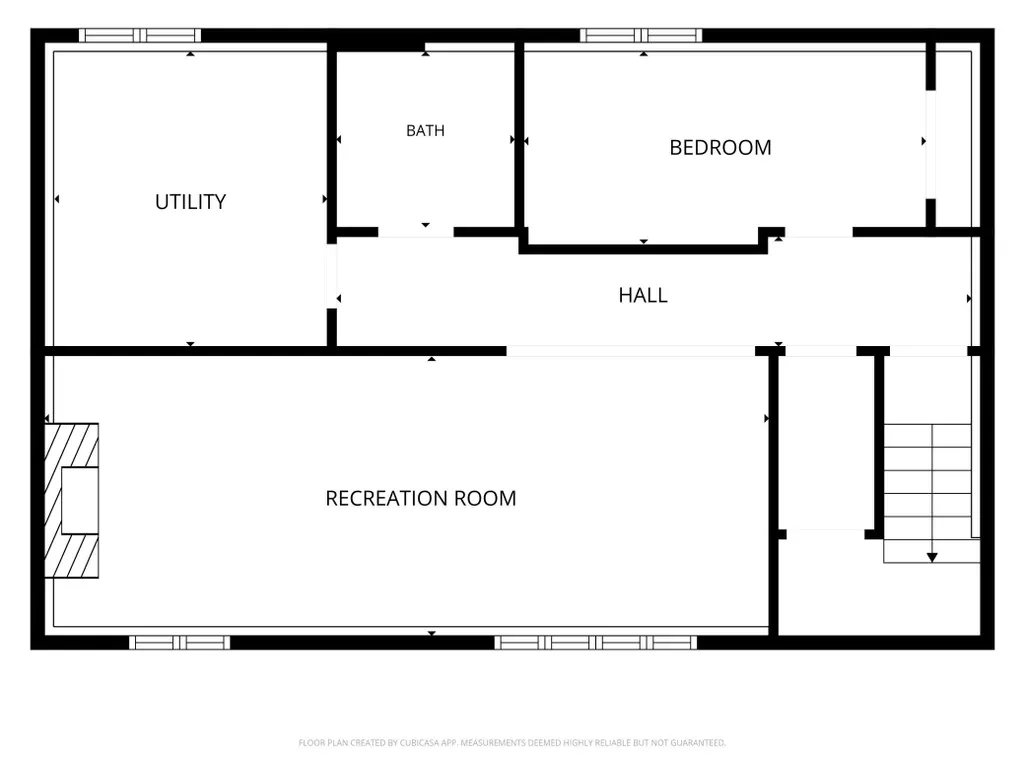
3-bedroom, 2-bath Champlin home set on a 0.29-acre lot with a fully fenced backyard. The main level offers a primary bedroom, full bath, and an open kitchen with center island that connects to the dining area. The finished lower level provides a large family room, 3/4 bath, and ample storage, adding flexible living space. Step out to the screened porch or the patio to enjoy views of the spacious yard. Situated in the Anoka-Hennepin School District, close to parks, shopping, dining, and major commuter routes. Schedule your private showing today.
| Price History | |
|---|---|
| 9/25/2026 | Listed $354,900 |
General Features
| Living Area | 1647 |
|---|---|
| Sewer | City Sewer/Connected |
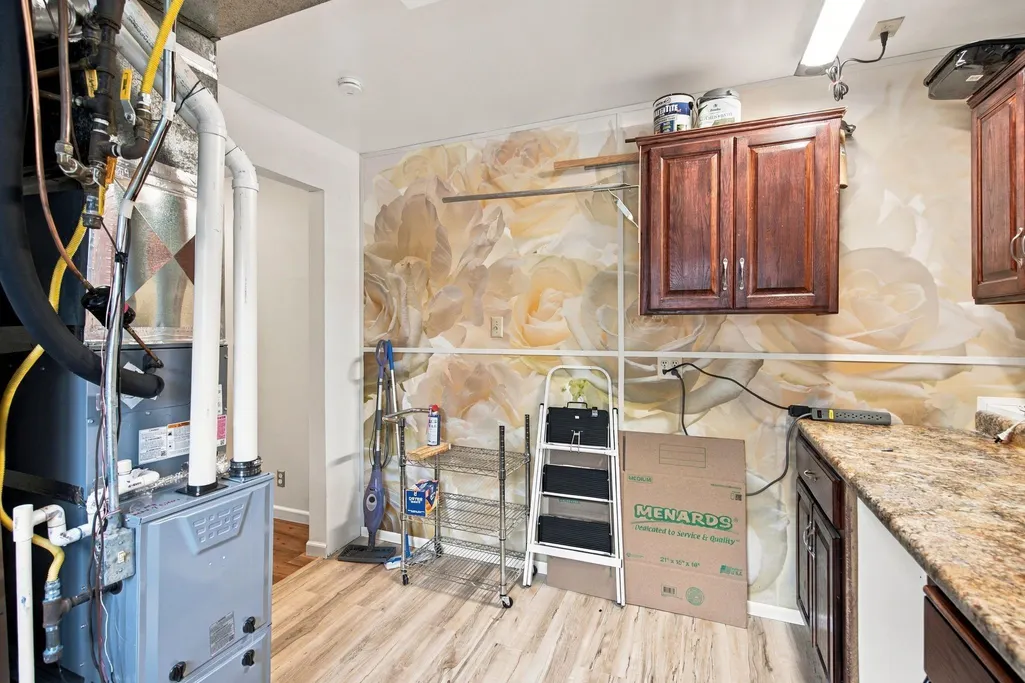
| Heating | Forced Air |
| Cooling | Central Air |
| Roof | Age Over 8 Years,Asphalt |
| Appliances | Dishwasher,Dryer,Exhaust Fan,Microwave,Range,Refrigerator |
| Garage Spaces | 2 |
| Construction Materials | Block,Frame |
| Year Built | 1986 |
| Electric | 100 Amp Service |
| Levels | Split Entry (Bi-Level) |
| Property Subtype | Single Family |
| Tax Year | 2026 |
| Accessibility | None |
| County | Hennepin |
| New Construction | No |
| Property Type | Residential |
| HOA | No |
| Contingency | None |
| Subdivision Name | Lunds Add |
| Full Baths | 1 |
| Directions | Take Hwy 610 west to West Broadway and head north (it becomes Winnetka Ave N). Turn right (east) on 111th Ave N,then left (north) on Rhode Island Ave N. Turn left (west) on 112th Ave N. Home is on th |
| City | Champlin |
| High School District | Anoka-Hennepin |
| Zoning Description | Residential-Single Family |
| Lot Size Units | Acres |
| Property Attached Y/N | No |
| Land Lease Y/N | No |
| Tax Annual Amount | 3686 |
| Additional Parcels Y/N | No |
| Standard Status | Active |
| Lender Owned | No |
| PostalCity | Champlin |
Interior Features
| Basement | Finished |
|---|---|
| Total Fireplaces | 1 |
| Fireplace Features | Brick,Family Room,Gas |
| Basement (Y/N) | Yes |
| Fireplace Y/N | Yes |
| Above Grade Finished Area | 906 |
| 3/4 Baths | 1 |
| Laundry Features | In Basement |
| Total Bedrooms | 3 |
| Below Grade Finished Area | 741 |
| Total Baths | 2 |
| Bath Desc | 3/4 Basement,Main Floor Full Bath |
| Dining Room Description | Breakfast Bar,Breakfast Area,Eat In Kitchen,Informal Dining Room,Kitchen/Dining Room |
| Foundation Dimensions | 36x24 |
| Fuel | Electric,Natural Gas |
| Garage Dimensions | 24x22 |
| Garage Square Feet | 528 |
Exterior Features
| Fencing | Full,Privacy,Wood |
|---|---|
| Parking Features | Attached Garage,Concrete,Garage Door Opener |
| Lot Features | Public Transit (w/in 6 blks),Irregular Lot,Tree Coverage - Light |
| Water Source | City Water/Connected |
| Lot Size Area | 0.29 |
| Building Area Total | 1647 |
| Lot Dimensions | 48 x 102 x 168 x 170 |
| Waterfront Y/N | No |
| Foundation Area | 864 |
Amenities
- Foreclosure
- Views
- Short Sale
- New Construction
- Adult 55+
- Lease To Own
- No HOA Fees
- Furnished
- Primary On Main
- Air Conditioning
- Seller Finance
- Green
- Fixer Upper
- Horse
- Golf
- Fireplace
- Deck
- Garage
- Basement
- Pool
Property vs Single Family Average in 55316
Price
Taxes
Year Built

