

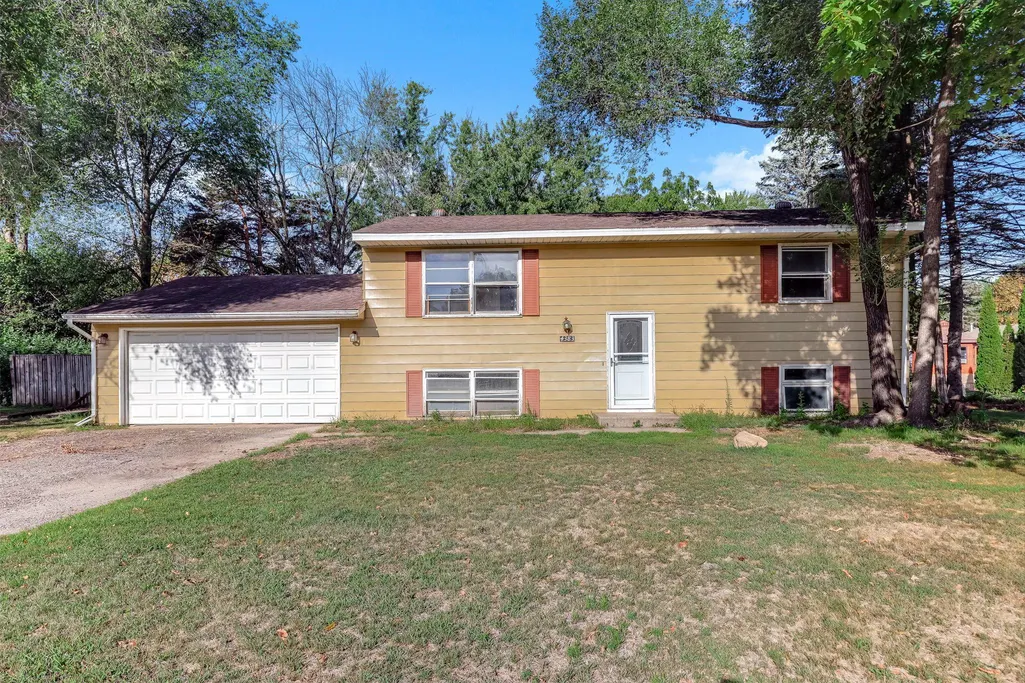
Address
4383 Garden Trail, Eagan, MN
Price
$ 275,000
Property Attributes
- ID#7149873
- TypeSingle Family
- Listing Status Active
- CountyDAKOTA
- CityEagan
- AreaWilderness Run 2nd Add
- NeighborhoodWilderness Run 2nd Add
- Zip55123
- StyleSingle Family
- Year Built1974
- Taxes$ 3178
- Price$ 275,000
- Bedrooms3
- Full Bathrooms2
- Half Bathrooms0
- Sqr Footage1672
- Lot Size0.31 Acres
Data Source:
Northstar MLS (NSTAR)
Property Description
Bring your ideas and build equity in this Eagan home offering a solid layout, generous yard, and plenty of potential to make it your own. The open-concept upper level features hardwood floors and connects the living, dining, and kitchen areas, with direct access from the dining room to a large deck overlooking the backyard. Three bedrooms and two bathrooms provide a practical starting point, while the lower-level family room adds additional living space and features a freestanding wood-burning fireplace. Outside, the spacious yard offers room for gardening, recreation, or future improvements, along with a greenhouse and two storage sheds. Whether you’re looking for a renovation project, an opportunity to add value, or a home you can update over time, this property gives you the space and flexibility to create something uniquely yours.
| Price History | |
|---|---|
| 9/24/2026 | Listed $275,000 |
General Features
| Living Area | 1672 |
|---|---|
| Sewer | City Sewer/Connected |
| Heating | Forced Air,Fireplace(s) |
| Cooling | Central Air |
| Appliances | Dishwasher,Disposal,Freezer,Gas Water Heater,Microwave,Range,Refrigerator,Washer,Water Softener Owned |
| Garage Spaces | 2 |
| Construction Materials | Concrete,Frame |
| Year Built | 1974 |
| Electric | Circuit Breakers,150 Amp Service |
| Levels | Split Entry (Bi-Level) |
| Property Subtype | Single Family |
| Tax Year | 2026 |
| Accessibility | Grab Bars In Bathroom |
| County | Dakota |
| New Construction | No |
| Property Type | Residential |
| HOA | No |
| Contingency | None |
| Subdivision Name | Wilderness Run 2nd Add |
| Other Structures | Greenhouse,Storage Shed |
| Full Baths | 1 |
| Directions | Pilot Knob to Wilderness Run left on Garden Trail to home. Home will be on your left side. |
| City | Eagan |
| High School District | Rosemount-Apple Valley-Eagan |
| Zoning Description | Residential-Single Family |
| Lot Size Units | Acres |
| Property Attached Y/N | No |
| Land Lease Y/N | No |
| Tax Annual Amount | 3178 |
| Additional Parcels Y/N | No |
| Standard Status | Active |
| Lender Owned | No |
| Amenities Unit | Ceiling Fan(s),Deck,Hardwood Floors,Kitchen Window,Washer/Dryer Hookup |
| PostalCity | Eagan |
Interior Features
| Basement | Block,Egress Window(s),Partially Finished |
|---|---|
| Total Fireplaces | 1 |
| Fireplace Features | Family Room,Free Standing,Wood Burning,Wood Burning Stove |
| Basement (Y/N) | Yes |
| Fireplace Y/N | Yes |
| Above Grade Finished Area | 912 |
| 3/4 Baths | 1 |
| Total Bedrooms | 3 |
| Below Grade Finished Area | 760 |
| Total Baths | 2 |
| Bath Desc | 3/4 Basement,Upper Level Full Bath |
| Dining Room Description | Informal Dining Room,Kitchen/Dining Room |
| Fuel | Natural Gas |
| Garage Dimensions | 20x24 |
| Garage Square Feet | 480 |
Exterior Features
| Fencing | Chain Link,Partial,Wood |
|---|---|
| Parking Features | Attached Garage,Asphalt |
| Water Source | City Water/Connected |
| Lot Size Area | 0.31 |
| Building Area Total | 1776 |
| Lot Dimensions | 100x135 |
| Waterfront Y/N | No |
| Foundation Area | 912 |
Amenities
- Foreclosure
- Views
- Short Sale
- New Construction
- Adult 55+
- Lease To Own
- No HOA Fees
- Furnished
- Primary On Main
- Air Conditioning
- Seller Finance
- Green
- Fixer Upper
- Horse
- Golf
- Fireplace
- Deck
- Garage
- Basement
- Pool
Property vs Single Family Average in 55123
Price
Taxes
Year Built

