

Primary on Main
Address
1212 8th Avenue Ne, Brainerd, MN
Price
$ 269,000
Property Attributes
- ID#7144314
- TypeSingle Family
- Listing Status Active
- CountyCROW WING
- CityBrainerd
- AreaGustafsons Add The City Of Brai
- NeighborhoodGustafsons Add The City Of Brai
- Zip56401
- StyleSingle Family
- Year Built1956
- Taxes$ 2378
- Price$ 269,000
- Bedrooms3
- Full Bathrooms1
- Half Bathrooms1
- Sqr Footage3221
- Lot Size0.19 Acres
Data Source:
Northstar MLS (NSTAR)
Property Description
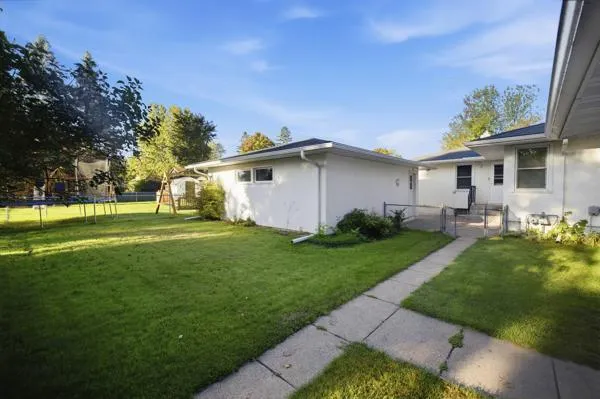
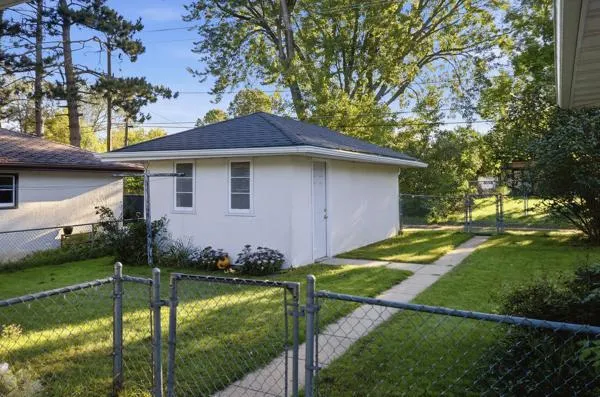
Welcome to 1212 8th Avenue NE in Brainerd! This 3 bedroom, 1.5 bath home offers a functional layout with additional living space downstairs and the convenience of 2 garages. the main level features comfortable living areas, three bedrooms, and a full bath. The lower level provides valuable living space that can be utilized for a family room, recreation area, home office, or other needs. With two garages offering excellent parking and storage options with one garage facing the alley, this property combines functionality and versatility. Conveniently located near shopping, dining, schools, parks, and area amenities. This property is being offered for the first time in 40 years in a hard-to-find excellent neighborhood! Schedule your showing today before this one is gone!
| Price History | |
|---|---|
| 9/14/2026 | Listed $269,000 |
General Features
| Living Area | 3221 |
|---|---|
| Sewer | City Sewer/Connected |
| Heating | Forced Air |
| Cooling | Central Air |
| Roof | Asphalt |
| Appliances | Dishwasher,ENERGY STAR Qualified Appliances,Humidifier,Gas Water Heater,Microwave,Range,Refrigerator,Washer |
| Garage Spaces | 3 |
| Construction Materials | Frame |
| Year Built | 1956 |
| Electric | Circuit Breakers,100 Amp Service |
| Levels | One |
| Property Subtype | Single Family |
| Tax Year | 2026 |
| Accessibility | None |
| County | Crow Wing |
| New Construction | No |
| Property Type | Residential |
| HOA | No |
| Contingency | None |
| Subdivision Name | Gustafsons Add The City Of Brai |
| Other Structures | Garage(s) |
| Full Baths | 1 |
| Directions | East on Washington St. Turn north on Mill Avenue. Turn east on L St. Turn North on 8th Ave to sign on right |
| City | Brainerd |
| High School District | Brainerd |
| Zoning Description | Residential-Single Family |
| Lot Size Units | Acres |
| Property Attached Y/N | No |
| Land Lease Y/N | No |
| Tax Annual Amount | 2378 |
| Additional Parcels Y/N | No |
| Standard Status | Active |
| Lender Owned | No |
| Amenities Unit | Cable,Hardwood Floors,Kitchen Window,Main Floor Primary Bedroom |
| PostalCity | Brainerd |
Interior Features
| Basement | Block,Drain Tiled,Finished |
|---|---|
| Basement (Y/N) | Yes |
| Fireplace Y/N | No |
| Above Grade Finished Area | 1768 |
| Half Baths | 1 |
| Laundry Features | In Basement |
| Total Bedrooms | 3 |
| Below Grade Finished Area | 1453 |
| Total Baths | 2 |
| Bath Desc | 1/2 Basement,Main Floor Full Bath |
| Dining Room Description | Eat In Kitchen |
| Fuel | Natural Gas |
| Garage Dimensions | 22x24 |
| Garage Square Feet | 528 |
Exterior Features
| Fencing | Chain Link |
|---|---|
| Parking Features | Detached Garage,Concrete,Multiple Garages |
| Water Source | City Water/Connected |
| Lot Size Area | 0.19 |
| Building Area Total | 3328 |
| Lot Dimensions | 60x139 |
| Waterfront Y/N | No |
| Foundation Area | 1768 |
| Road Frontage Type | City Street |
| Road Responsibility | Public Maintained Road |
Amenities
- Foreclosure
- Views
- Short Sale
- New Construction
- Adult 55+
- Lease To Own
- No HOA Fees
- Furnished
- Primary On Main
- Air Conditioning
- Seller Finance
- Green
- Fixer Upper
- Horse
- Golf
- Fireplace
- Deck
- Garage
- Basement
- Pool
Property vs Single Family Average in 56401
Price
Taxes
Year Built
Visits

