











Address
613 S Litchfield Avenue, Litchfield, MN
Price
$ 249,999
Property Attributes
- ID#7139925
- TypeSingle Family
- Listing Status Active
- CountyMEEKER
- CityLitchfield
- AreaBoeses Add
- NeighborhoodBoeses Add
- Zip55355
- StyleSingle Family
- Year Built1977
- Taxes$ 1818
- Price$ 249,999
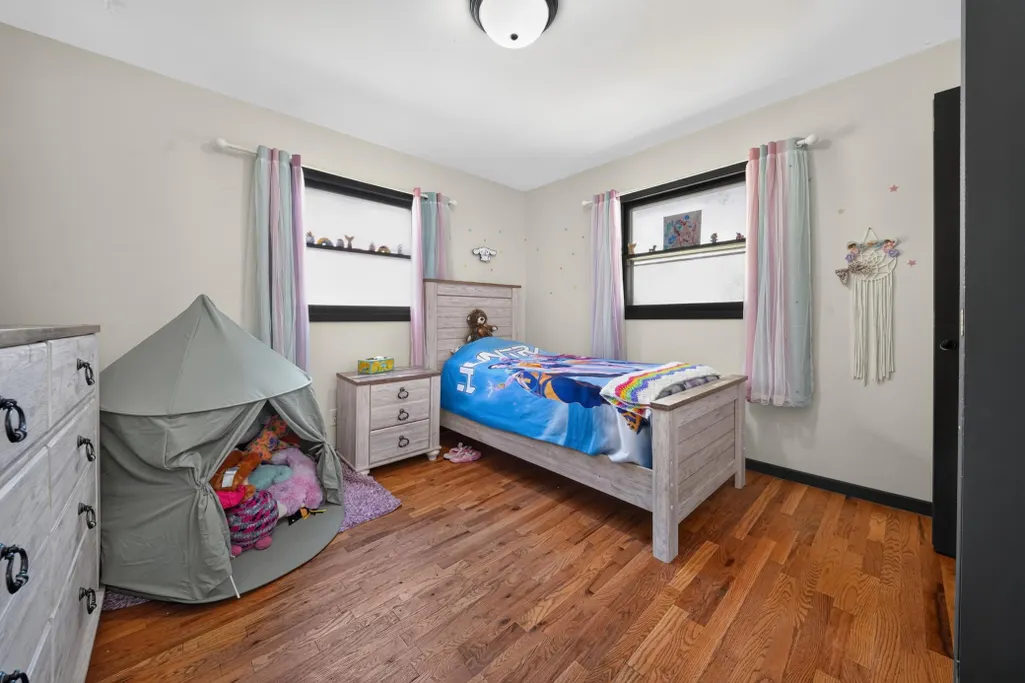
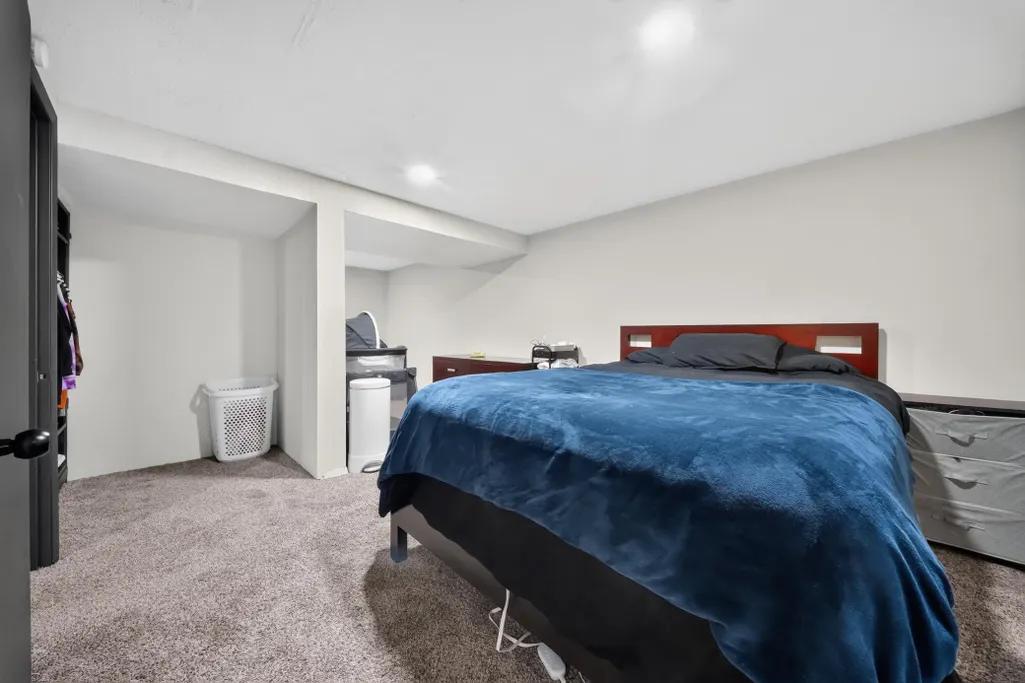
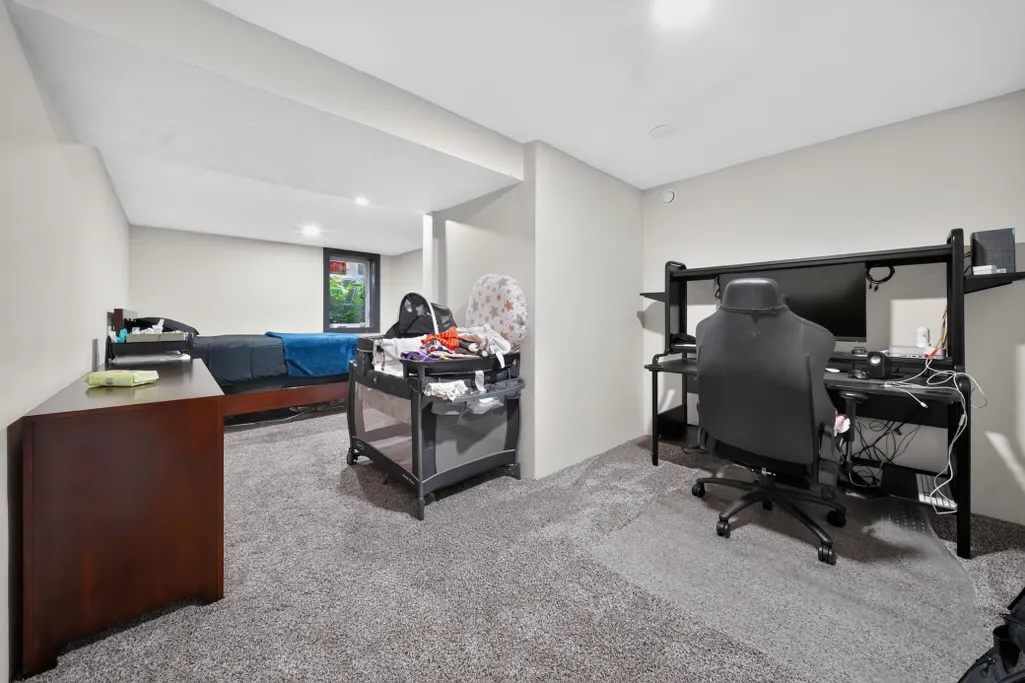
- Bedrooms3
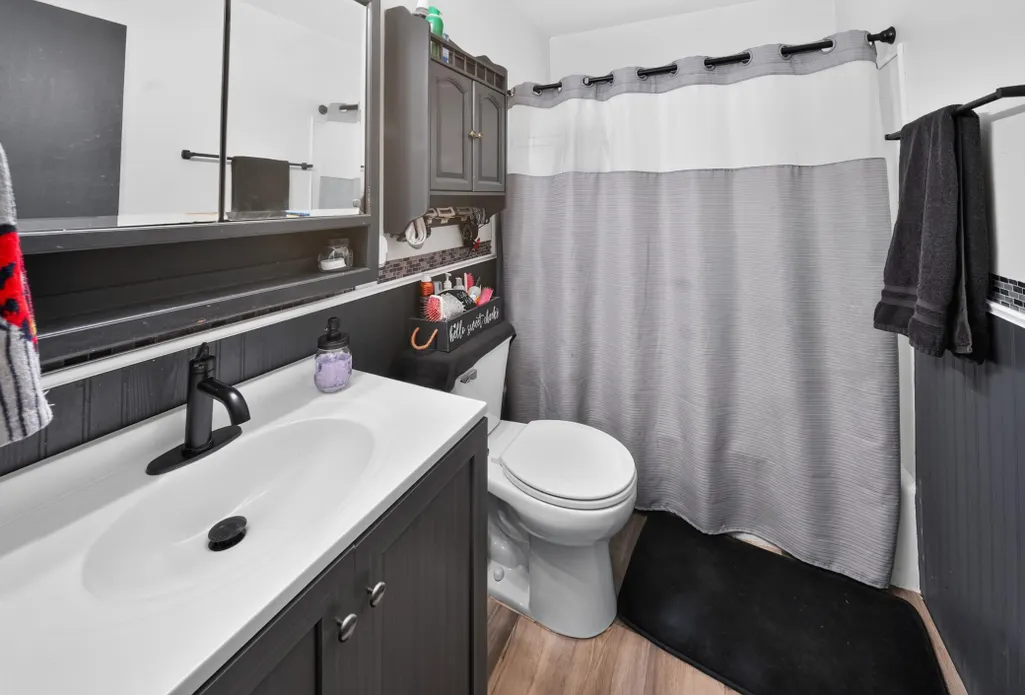
- Full Bathrooms1
- Half Bathrooms0
- Sqr Footage1704
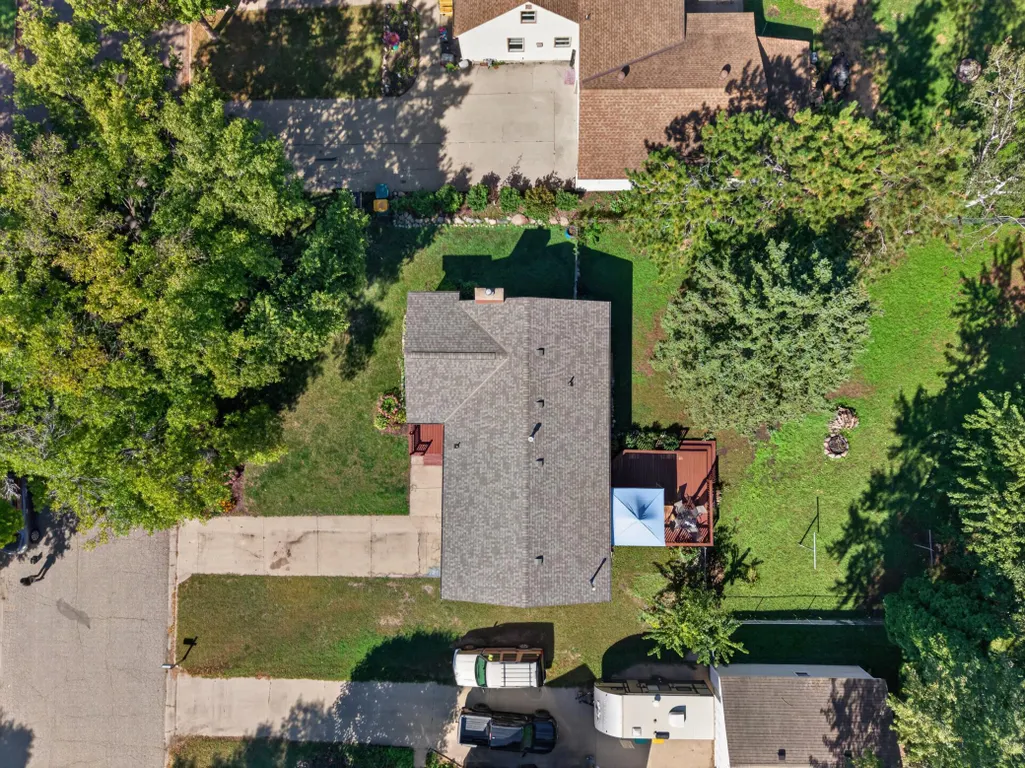
- Lot Size0.249 Acres
Data Source:
Northstar MLS (NSTAR)
Property Description
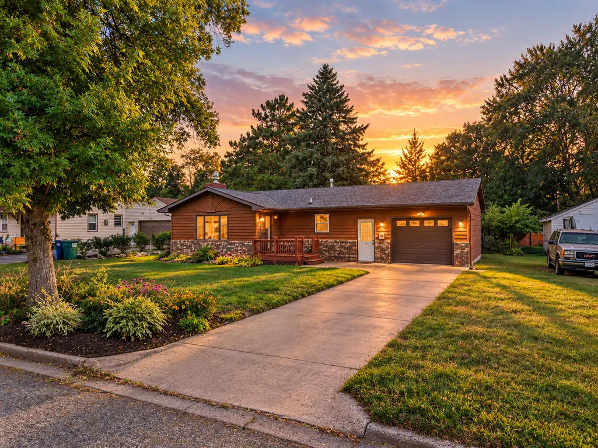
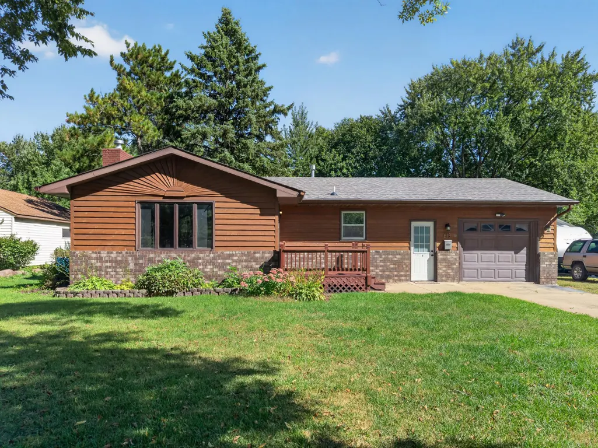
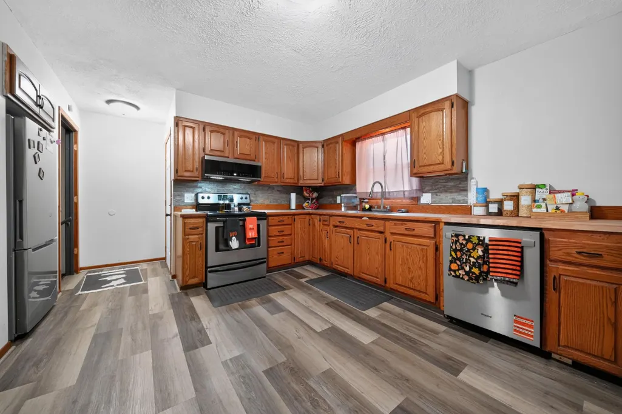
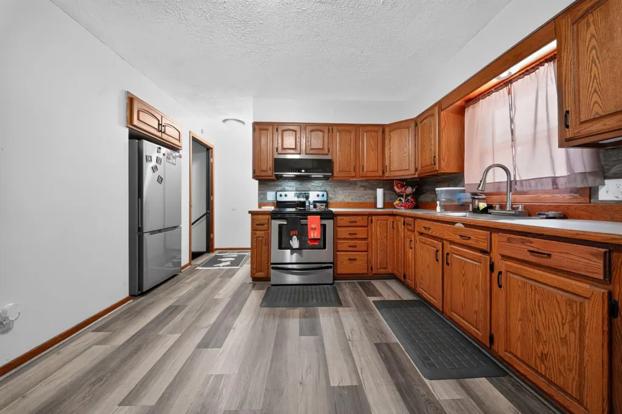
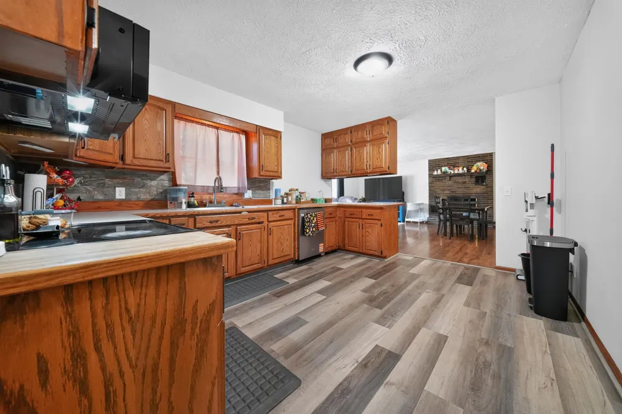
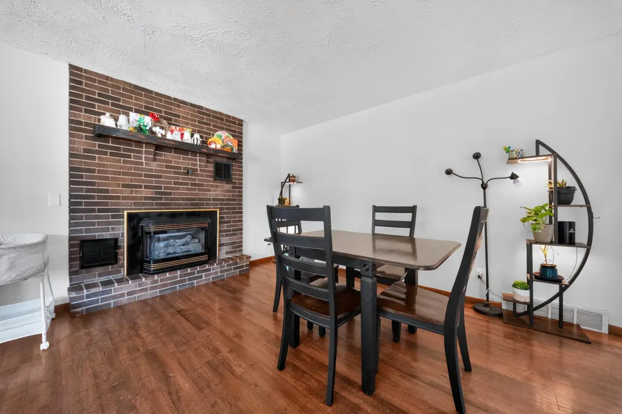
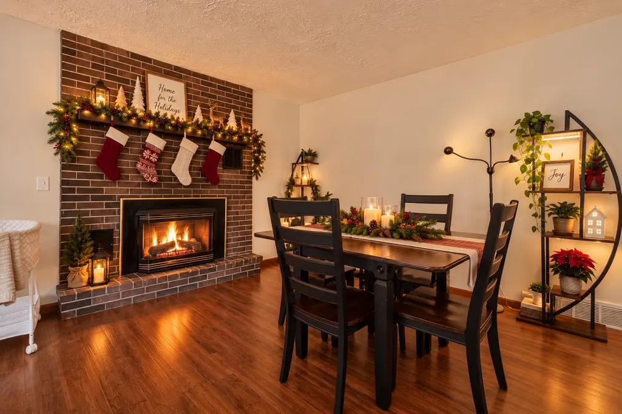
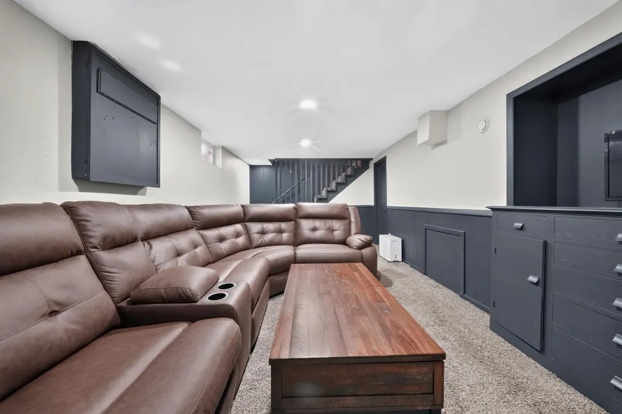
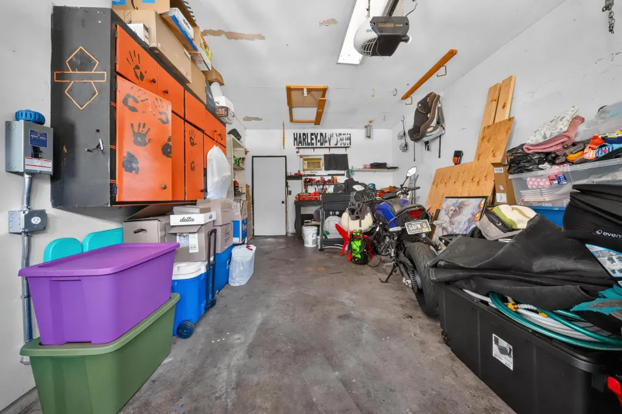
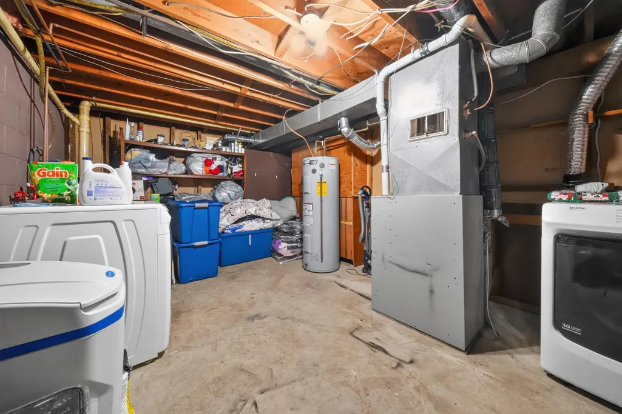
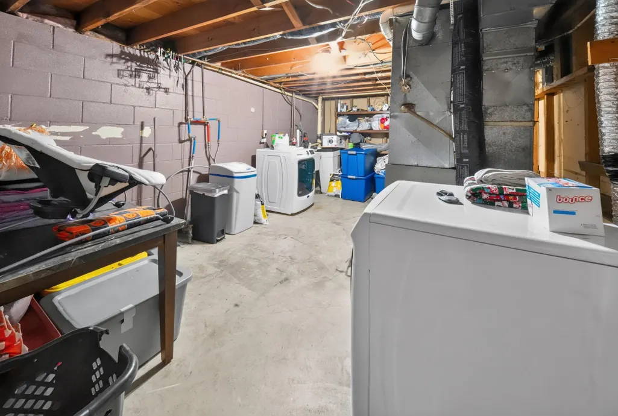
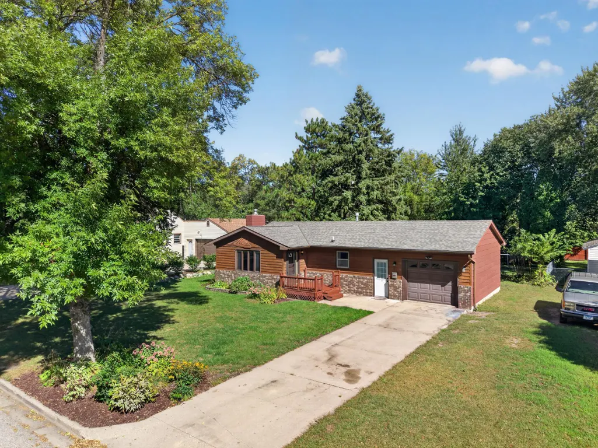
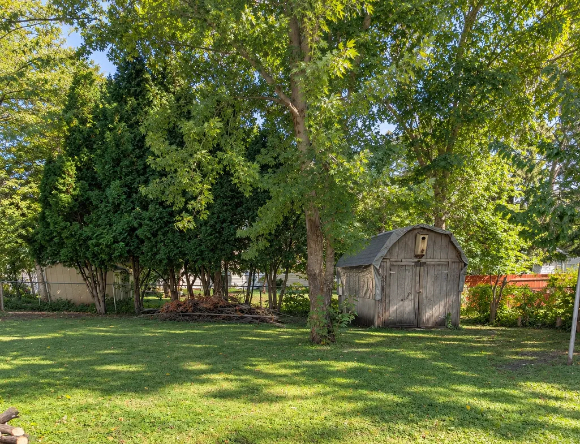
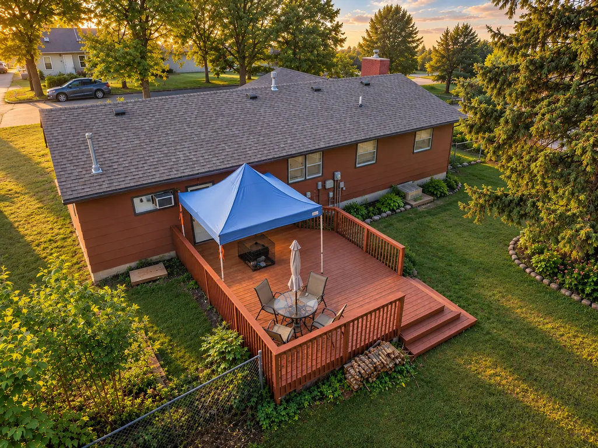
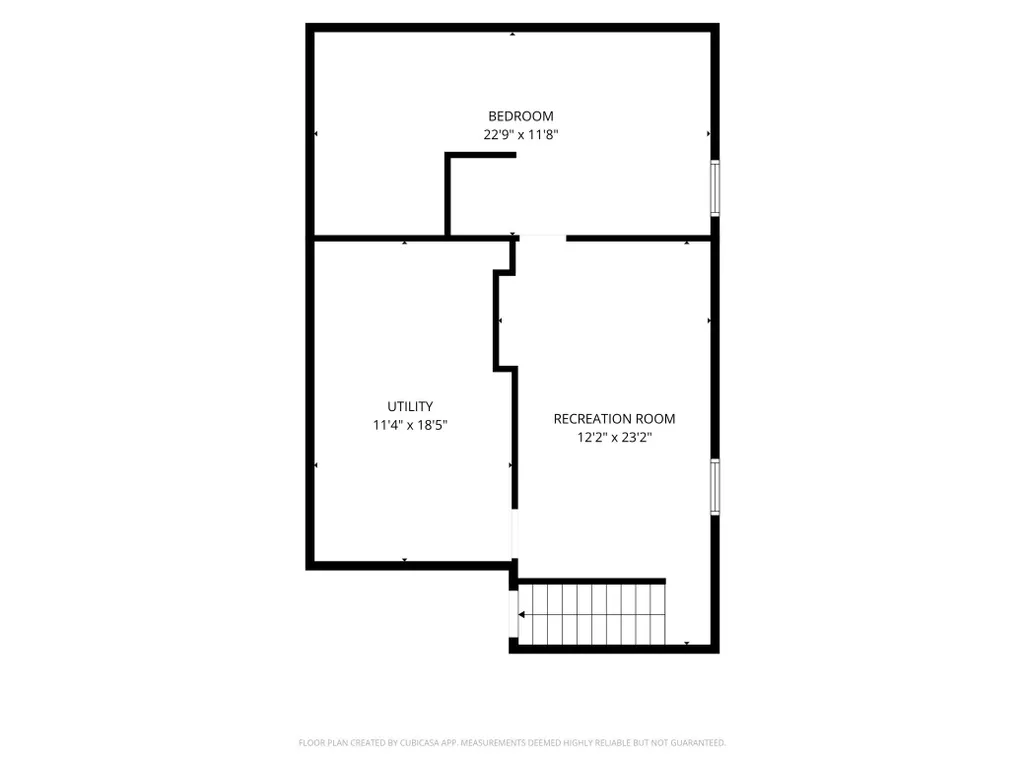
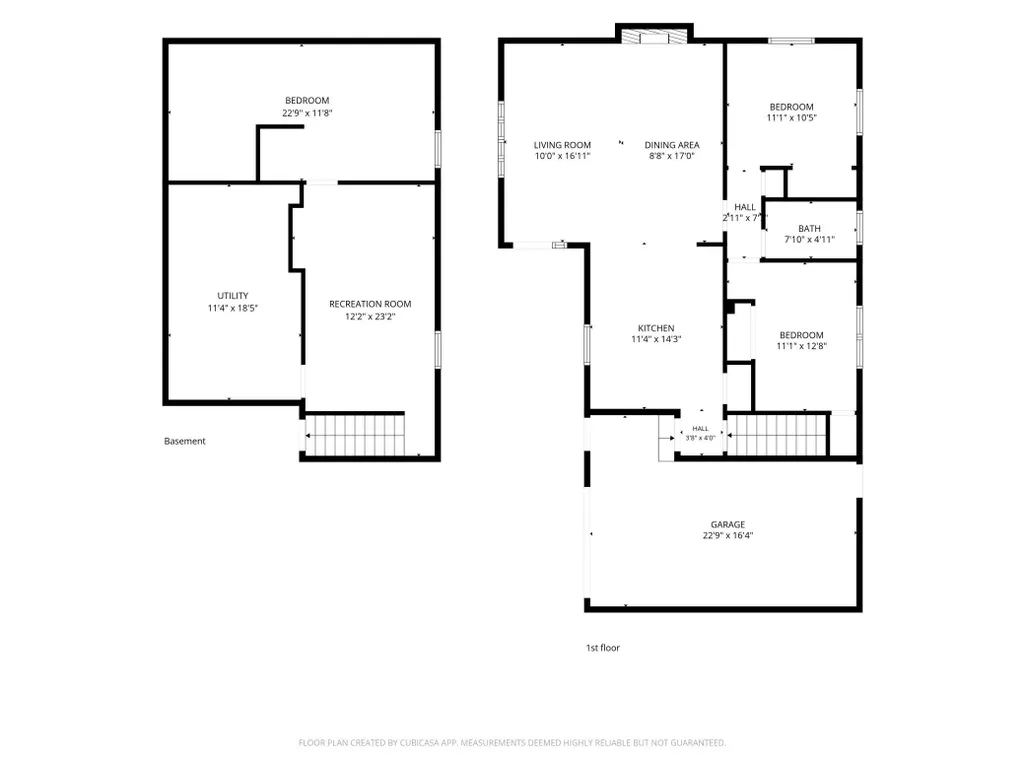
Welcome to this inviting 3-bedroom, 1-bath home in Litchfield offering comfortable living spaces inside and out. The main level features a spacious living and dining area with beautiful wood flooring and plenty of natural light, while the kitchen offers abundant cabinetry, stainless steel appliances, and updated flooring. The finished lower level provides additional living space perfect for a family room, entertainment area, home office, or recreation space. Outside, enjoy a large backyard surrounded by mature trees and landscaping, plus an expansive deck with plenty of room for relaxing, grilling, and entertaining. An attached garage and extended driveway provide added convenience and storage. With its functional layout, generous outdoor space, and multiple living areas, this home is ready for its next owner to make it their own.
| Price History | |
|---|---|
| 9/21/2026 | Listed $249,999 |
General Features
| Living Area | 1704 |
|---|---|
| Sewer | City Sewer/Connected |
| Heating | Forced Air |
| Cooling | Central Air |
| Roof | Asphalt |
| Appliances | Range,Refrigerator |
| Garage Spaces | 1 |
| Year Built | 1977 |
| Levels | One |
| Property Subtype | Single Family |
| Tax Year | 2026 |
| Accessibility | None |
| County | Meeker |
| New Construction | No |
| Property Type | Residential |
| HOA | No |
| Contingency | None |
| Subdivision Name | Boeses Add |
| Other Structures | Storage Shed |
| Full Baths | 1 |
| Directions | Heading into Litchfield on Sibley Ave,south. After continuing south through Litchfield,youll take an immediate left after the meeker memorial hospital onto east lockerbie. After four or five blocks,y |
| City | Litchfield |
| High School District | Litchfield |
| Zoning Description | Residential-Single Family |
| Lot Size Units | Acres |
| Property Attached Y/N | No |
| Land Lease Y/N | No |
| Tax Annual Amount | 1818 |
| Additional Parcels Y/N | No |
| Standard Status | Active |
| Lender Owned | No |
| Amenities Unit | Kitchen Window |
| PostalCity | Litchfield |
Interior Features
| Basement | Partially Finished |
|---|---|
| Total Fireplaces | 1 |
| Basement (Y/N) | Yes |
| Fireplace Y/N | Yes |
| Above Grade Finished Area | 984 |
| Laundry Features | In Basement |
| Total Bedrooms | 3 |
| Below Grade Finished Area | 720 |
| Total Baths | 1 |
| Bath Desc | Main Floor Full Bath |
| Dining Room Description | Kitchen/Dining Room |
| Foundation Dimensions | NA |
| Fuel | Natural Gas |
| Garage Dimensions | 22x14 |
| Garage Square Feet | 308 |
Exterior Features
| Parking Features | Attached Garage,Concrete |
|---|---|
| Water Source | City Water/Connected |
| Lot Size Area | 0.249 |
| Building Area Total | 1920 |
| Lot Dimensions | 147x75 |
| Waterfront Y/N | No |
| Foundation Area | 960 |
Amenities
- Foreclosure
- Views
- Short Sale
- New Construction
- Adult 55+
- Lease To Own
- No HOA Fees
- Furnished
- Primary On Main
- Air Conditioning
- Seller Finance
- Green
- Fixer Upper
- Horse
- Golf
- Fireplace
- Deck
- Garage
- Basement
- Pool
Property vs Single Family Average in 55355
Price
Taxes
Year Built

