

Primary on Main














Address
14481 Northwoods Drive, Baxter, MN
Price
$ 449,900
Property Attributes
- ID#7073346
- TypeSingle Family
- Listing Status Active
- CountyCROW WING
- CityBaxter
- AreaWhite Sand North
- NeighborhoodWhite Sand North
- Zip56425
- StyleSingle Family
- Year Built1999
- Taxes$ 3530
- Price$ 449,900
- Bedrooms3
- Full Bathrooms2
- Half Bathrooms0
- Sqr Footage2002
- Lot Size0.47 Acres
Data Source:
Northstar MLS (NSTAR)
Property Description
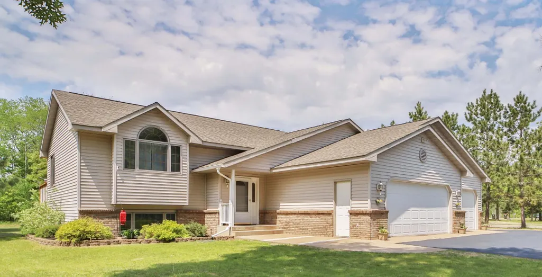
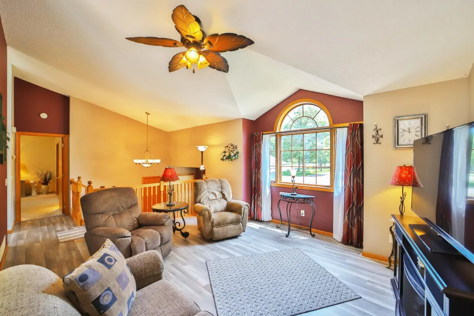
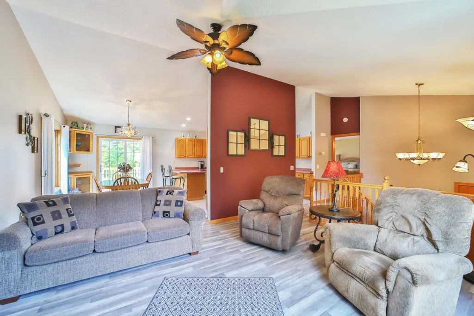
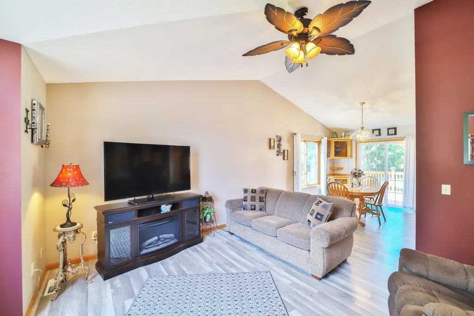
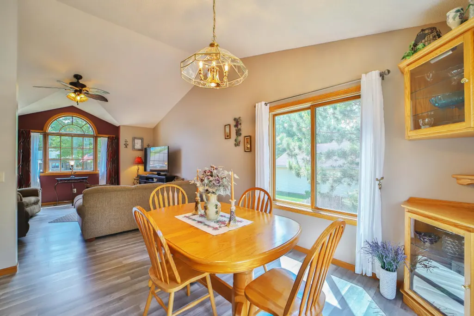
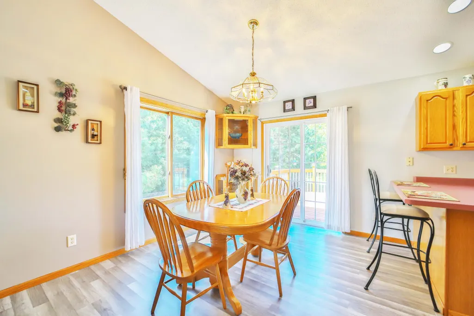
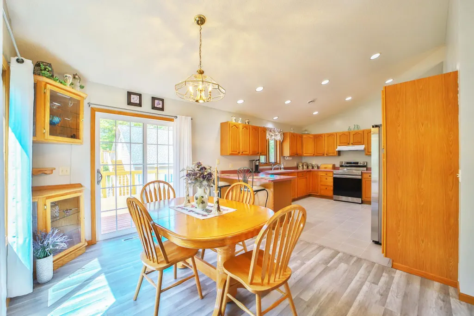
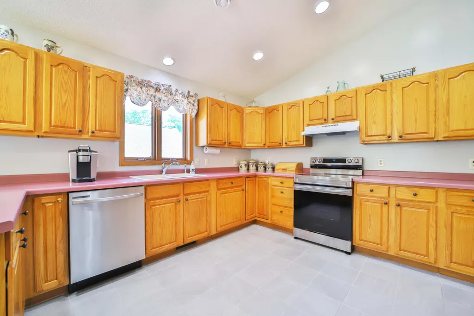
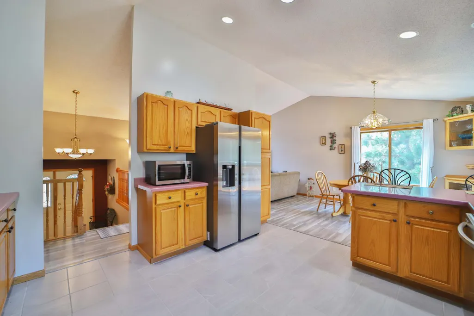
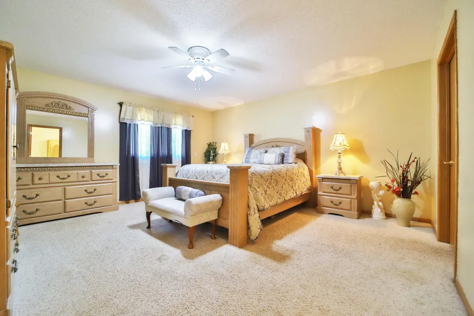
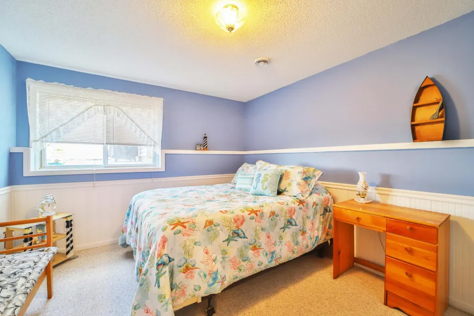
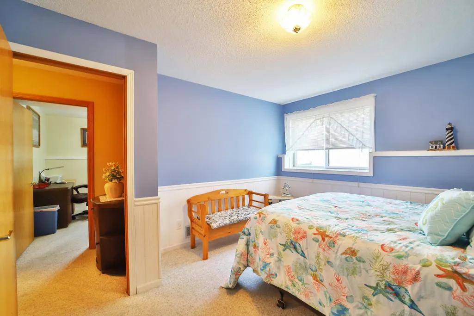
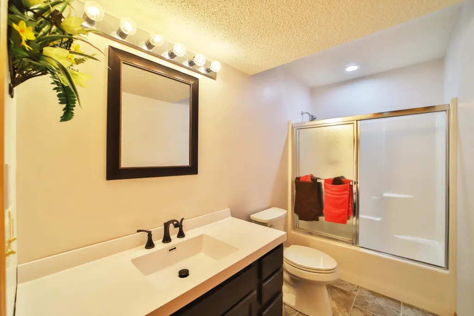
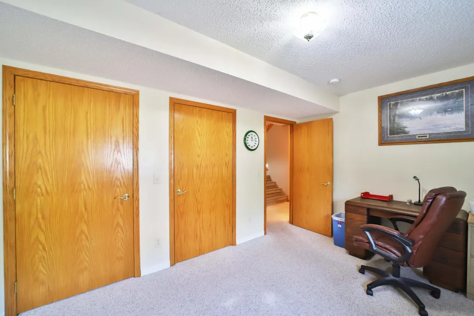
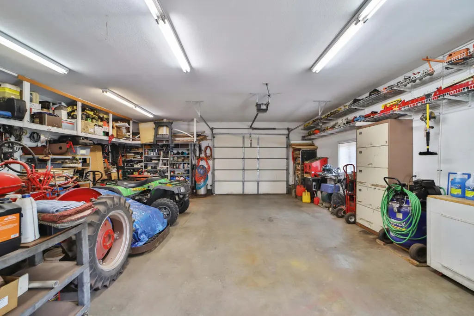
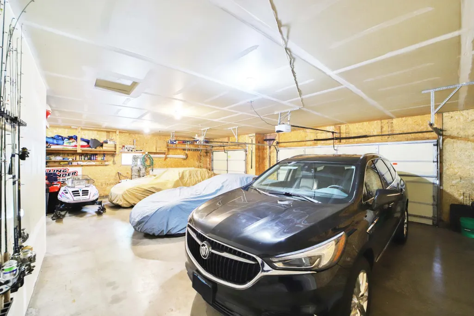
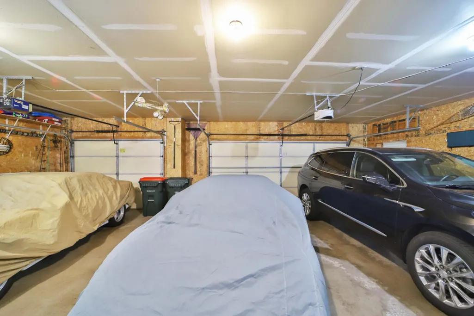
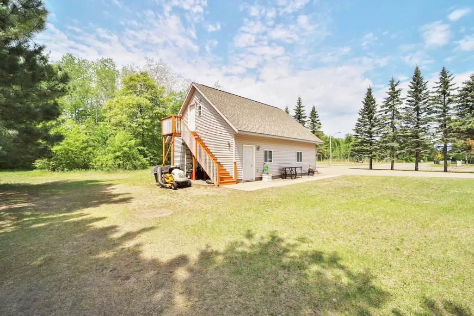
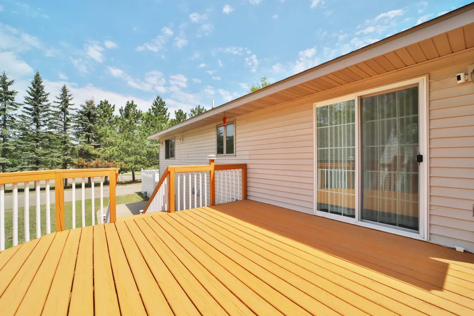
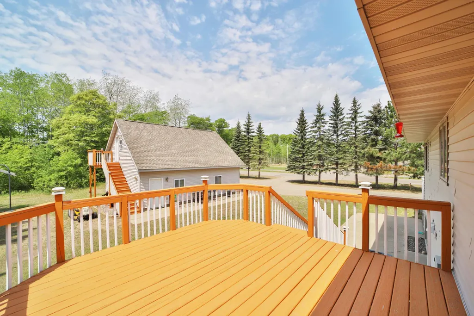
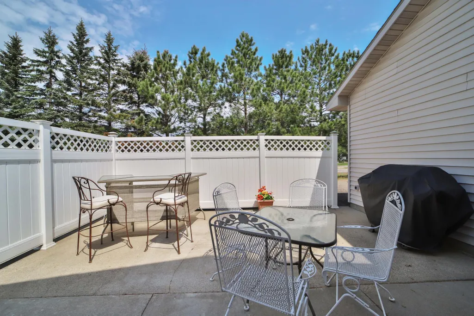
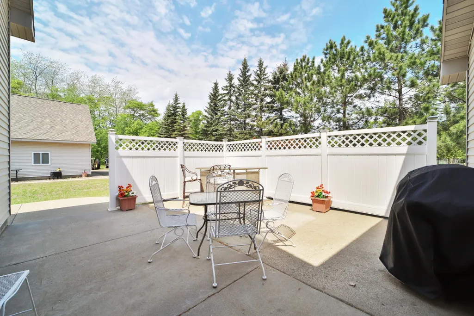
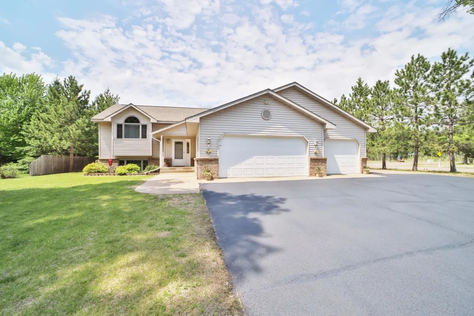
Three-bedroom, two-bathroom Baxter home with attached three-stall garage and detached garage with bonus room above. The main level features vaulted ceilings, new stainless-steel appliances, new flooring, large primary bedroom with full bathroom en-suite and walk in closet. The lower level features a bar/family room, two bedrooms, full bathroom with new floors and new vanity top, large laundry room, and storage room under the stairs. Outside there is a patio area with privacy fence made to be a hot tub area (220 hook up present), large wood deck, and nice back yard area. New A/C unit for the house. The detached garage is heated and insulated. The bonus room above has its own furnace and features pine worm wood tongue and groove. Great location close to Whipple Beach, walking/biking trails, shopping and restaurants. Schedule your showing today!
| Price History | |
|---|---|
| 6/1/2026 | Listed $449,900 |
General Features
| Living Area | 2002 |
|---|---|
| Sewer | City Sewer/Connected |
| Heating | Forced Air |
| Cooling | Central Air |
| Roof | Age 8 Years or Less,Asphalt |
| Appliances | Air-To-Air Exchanger,Dishwasher,Dryer,Gas Water Heater,Microwave,Range,Refrigerator,Stainless Steel Appliances,Washer |
| Garage Spaces | 4 |
| Pool Features | None |
| Construction Materials | Block,Frame |
| Year Built | 1999 |
| Electric | 200+ Amp Service |
| Levels | Split Entry (Bi-Level) |
| Property Subtype | Single Family |
| Tax Year | 2026 |
| Accessibility | None |
| County | Crow Wing |
| New Construction | No |
| Property Type | Residential |
| HOA | No |
| Contingency | None |
| Subdivision Name | White Sand North |
| Other Structures | Garage(s) |
| Full Baths | 2 |
| Directions | W on MN 210,right onto Inglewood Dr N,left onto Clearwater Rd N,left onto Northwoods Dr,property is on the right. |
| City | Baxter |
| High School District | Brainerd |
| Zoning Description | Residential-Single Family |
| Lot Size Units | Acres |
| Property Attached Y/N | No |
| Land Lease Y/N | No |
| Tax Annual Amount | 3530 |
| Additional Parcels Y/N | No |
| Standard Status | Active |
| Lender Owned | No |
| Amenities Unit | Ceiling Fan(s),Deck,Kitchen Window,Primary Bedroom Walk-In Closet,Main Floor Primary Bedroom,Natural Woodwork,Tile Floors,Vaulted Ceiling(s),Washer/Dryer Hookup |
| PostalCity | Baxter |
Interior Features
| Basement | Finished,Full |
|---|---|
| Basement (Y/N) | Yes |
| Fireplace Y/N | No |
| Above Grade Finished Area | 1054 |
| Laundry Features | Lower Level |
| Total Bedrooms | 3 |
| Below Grade Finished Area | 948 |
| Total Baths | 2 |
| Bath Desc | Full Primary,Full Basement,Private Primary,Main Floor Full Bath |
| Dining Room Description | Eat In Kitchen,Kitchen/Dining Room |
| Foundation Dimensions | 40x26 |
| Fuel | Natural Gas |
| Garage Dimensions | 28x32 |
| Garage Square Feet | 900 |
Exterior Features
| Parking Features | Attached Garage,Detached Garage,Asphalt,Heated Garage |
|---|---|
| Lot Features | Tree Coverage - Medium |
| Water Source | City Water/Connected |
| Lot Size Area | 0.47 |
| Building Area Total | 2002 |
| Lot Dimensions | 117x180x108x179 |
| Waterfront Y/N | No |
| Foundation Area | 1040 |
| Road Frontage Type | City Street |
| Road Responsibility | Public Maintained Road |
Amenities
- Foreclosure
- Views
- Short Sale
- New Construction
- Adult 55+
- Lease To Own
- No HOA Fees
- Furnished
- Primary On Main
- Air Conditioning
- Seller Finance
- Green
- Fixer Upper
- Horse
- Golf
- Fireplace
- Deck
- Garage
- Basement
- Pool
Property vs Single Family Average in 56425
Price
Taxes
Year Built
Visits

